Leave a Message

Thank you for your message. We will be in touch with you shortly.

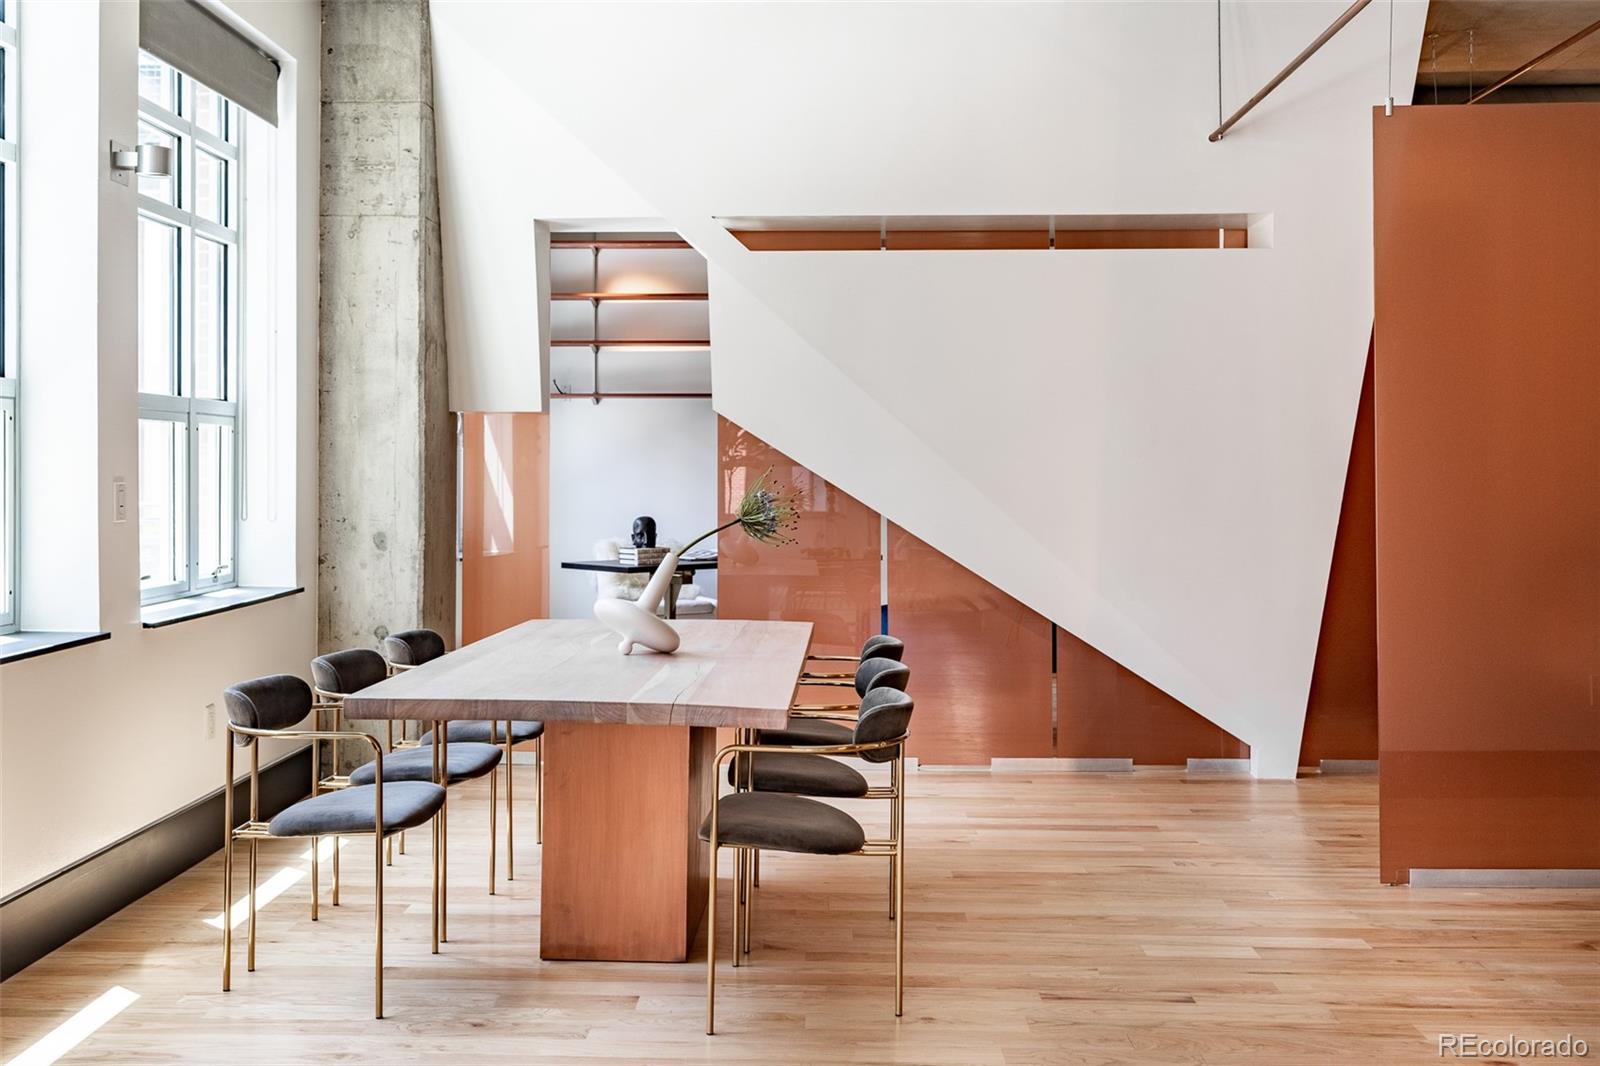
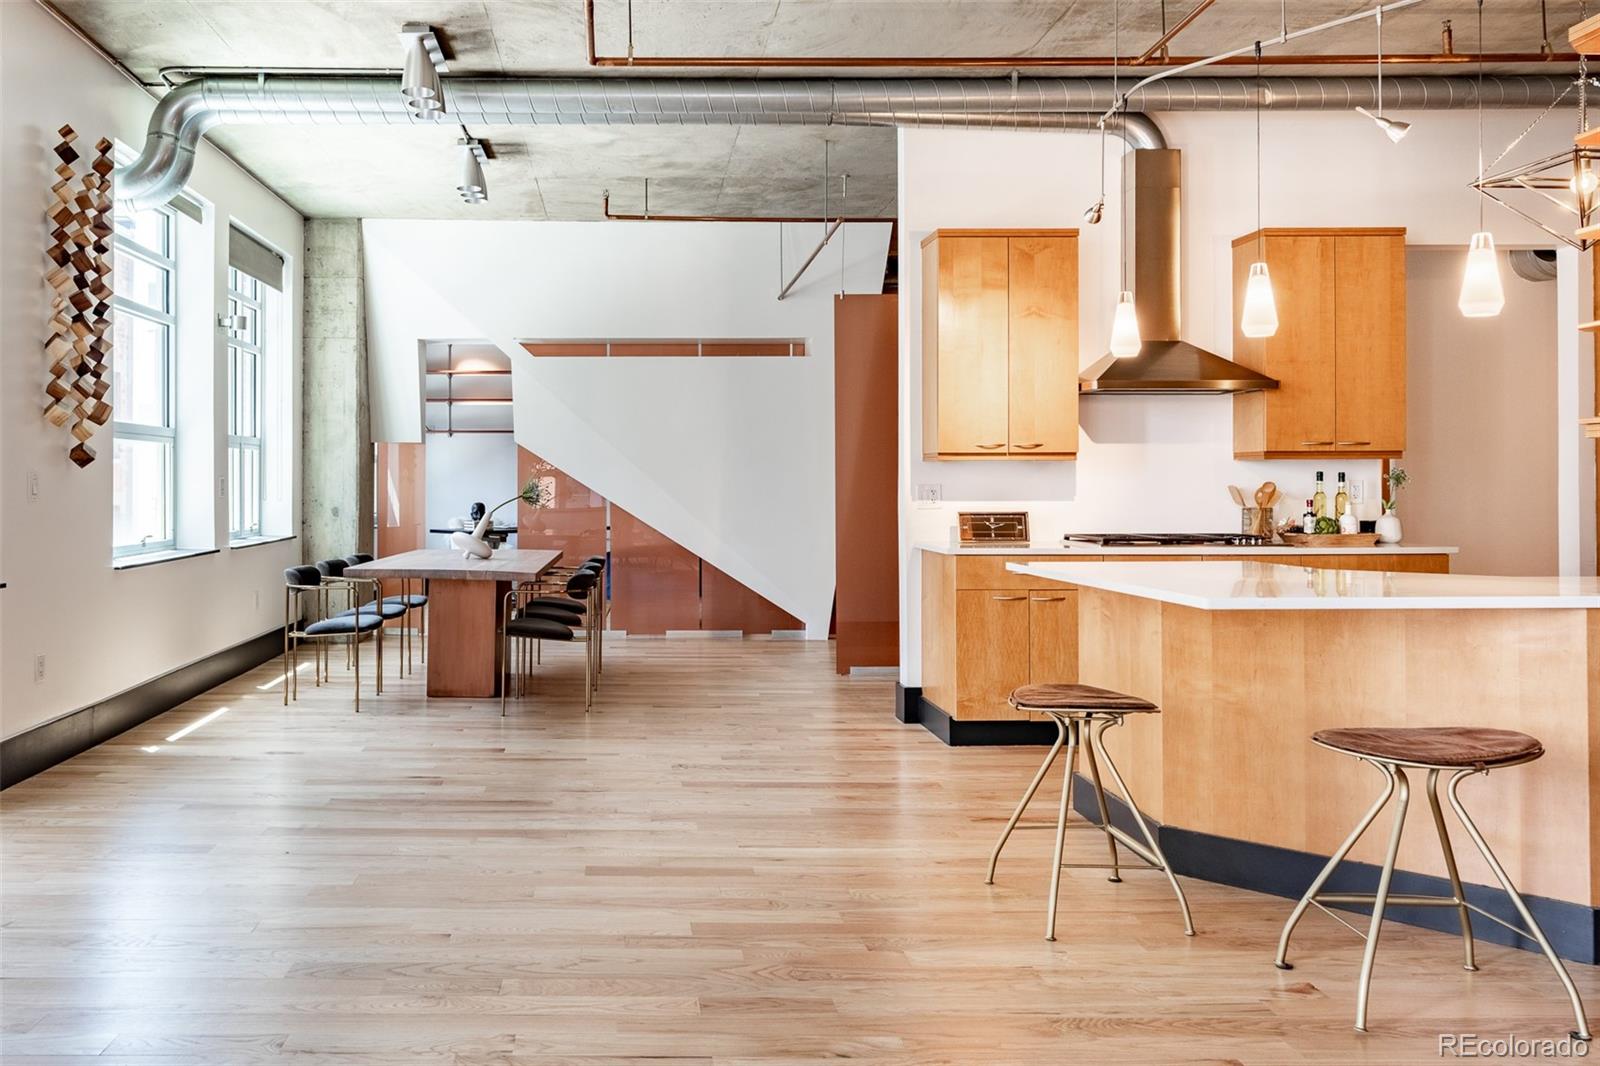
Modern loft dining area with a long wood table, orange glass partitions, and a dramatic white staircase.
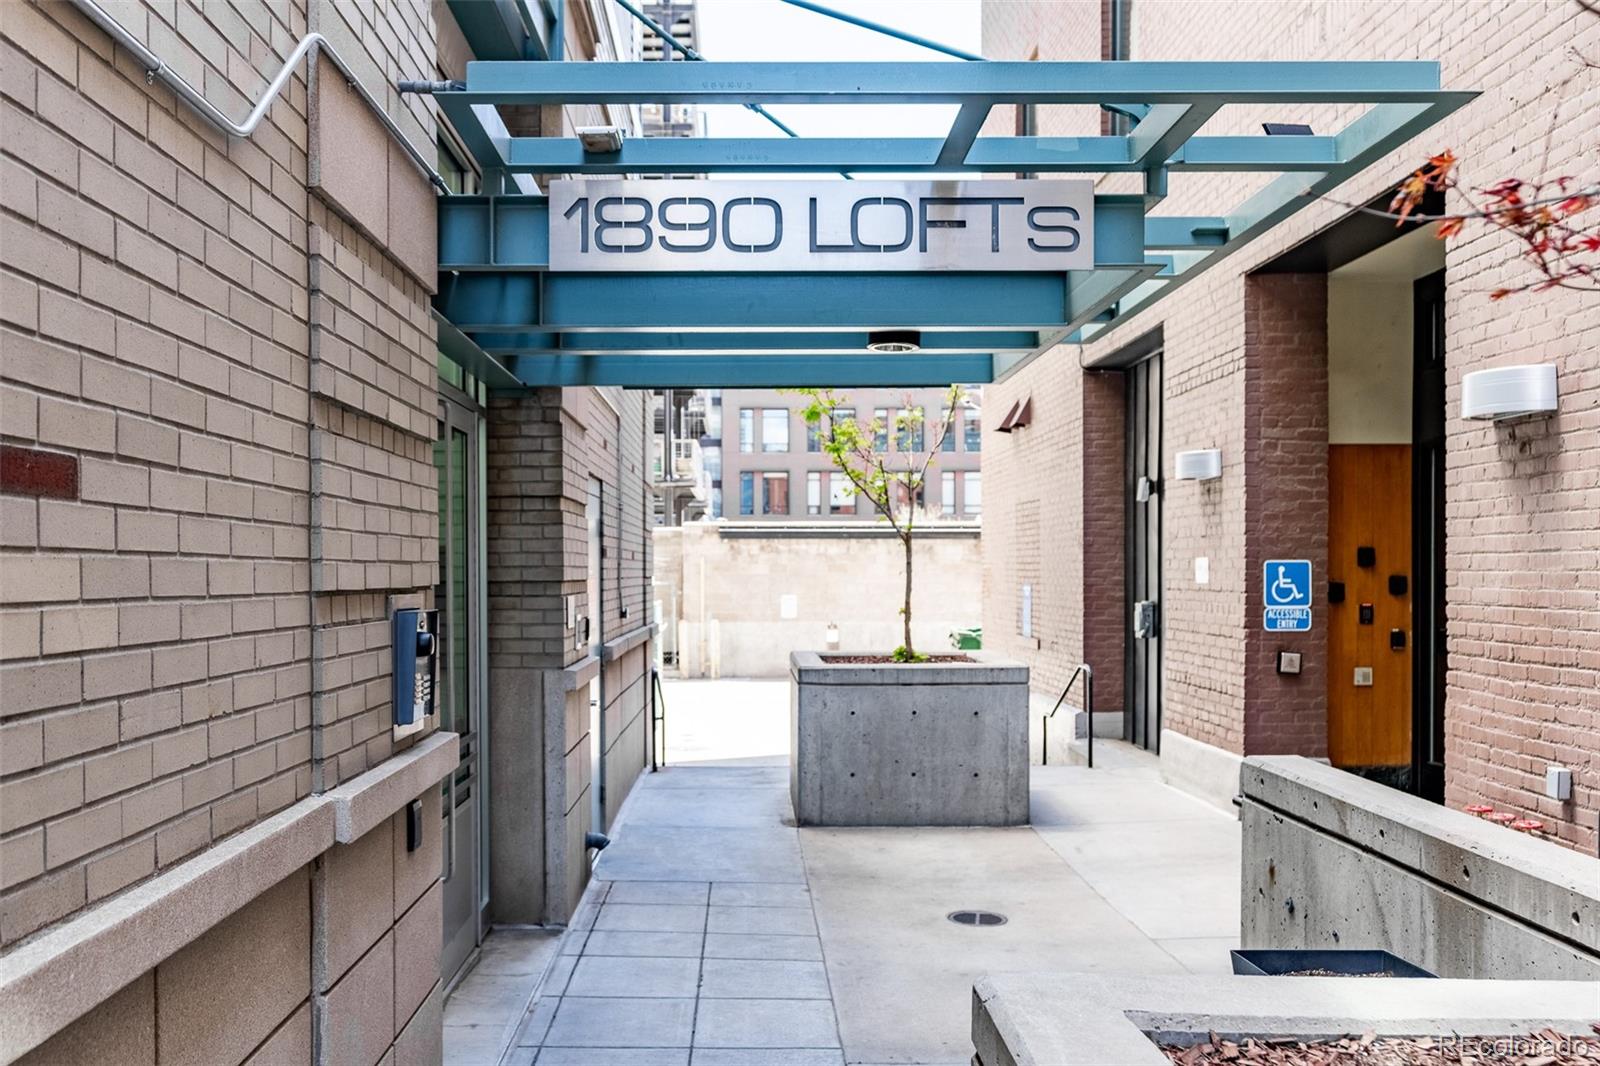
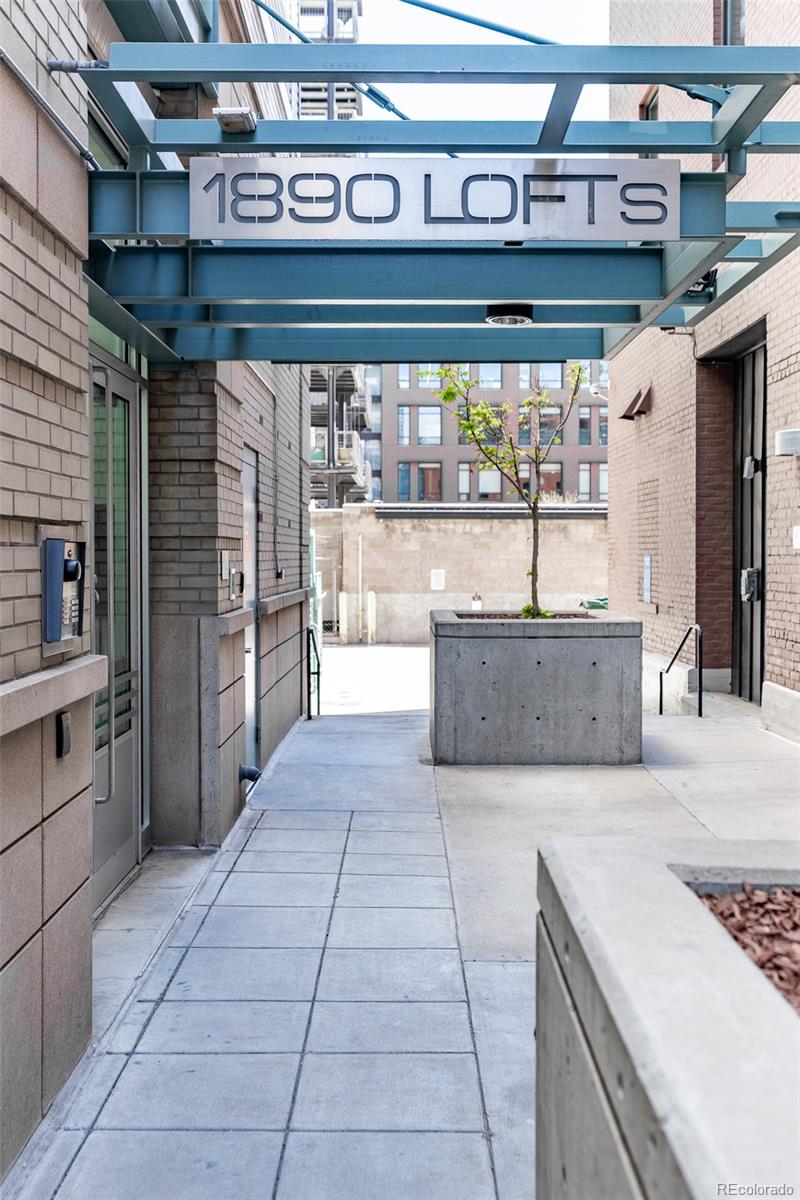
1890 Lofts entrance beneath a blue steel canopy, with brick walls and concrete planters.
1890 Lofts entrance with a steel canopy and concrete courtyard planters.
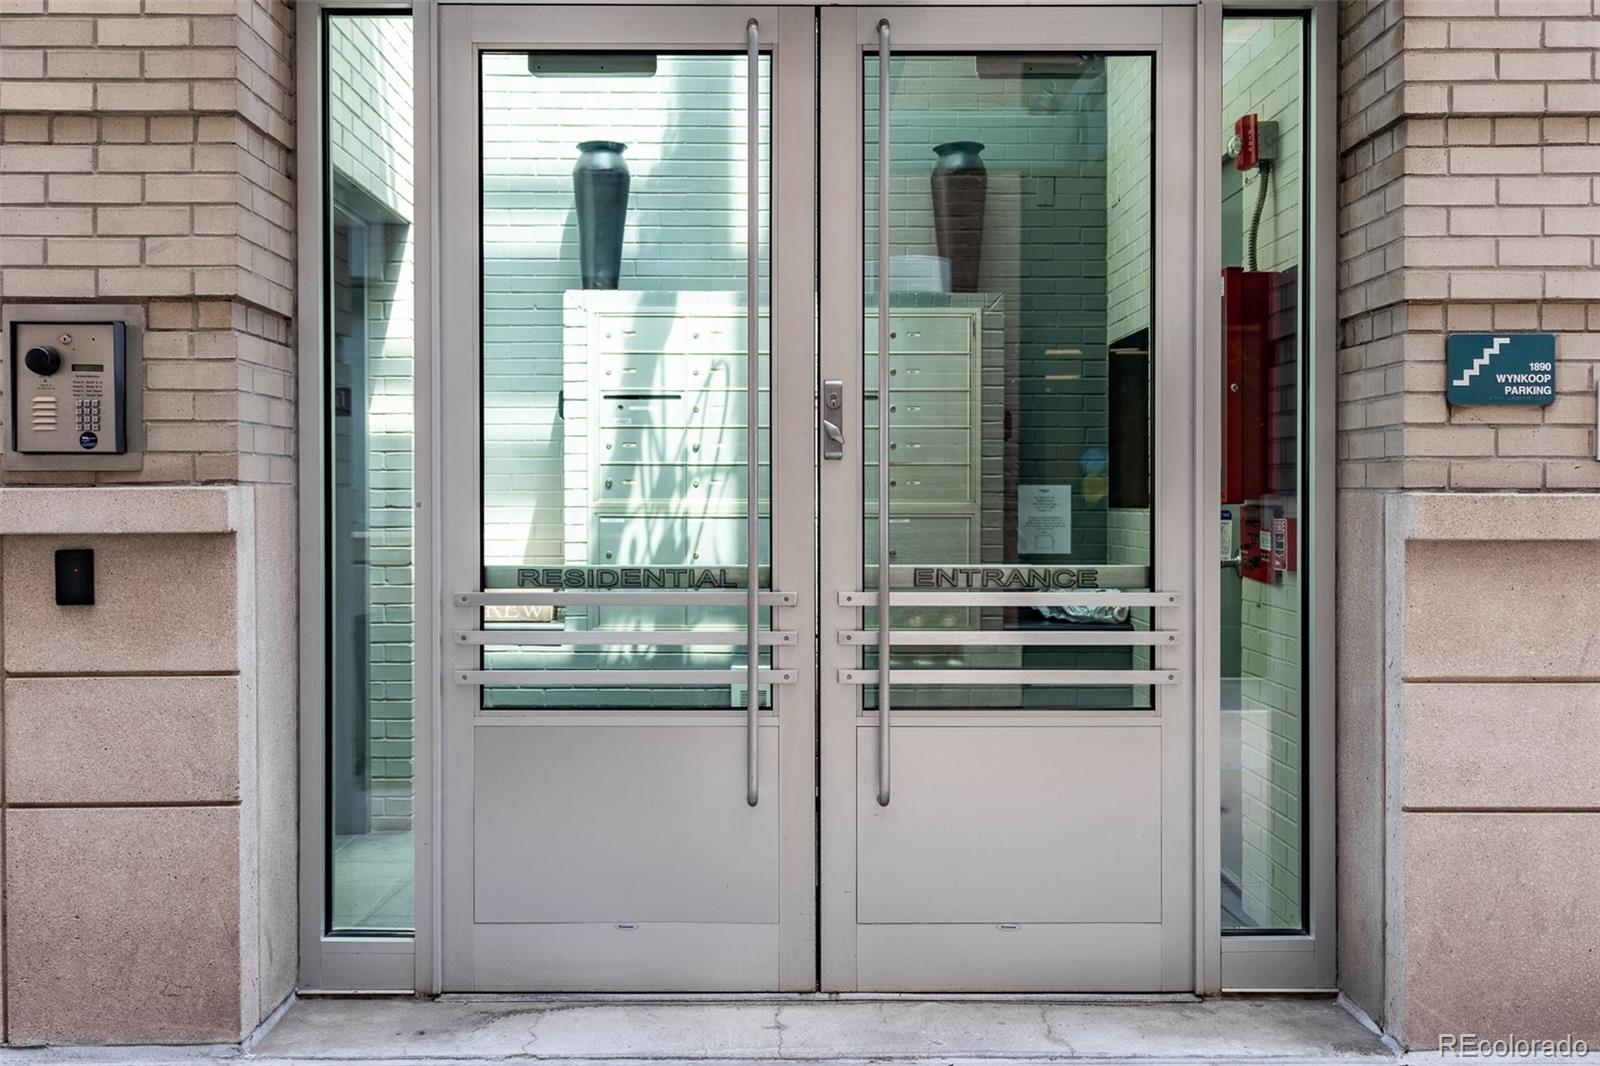
Residential building entrance with glass double doors, an intercom, and a 1890 Wynkoop parking sign.
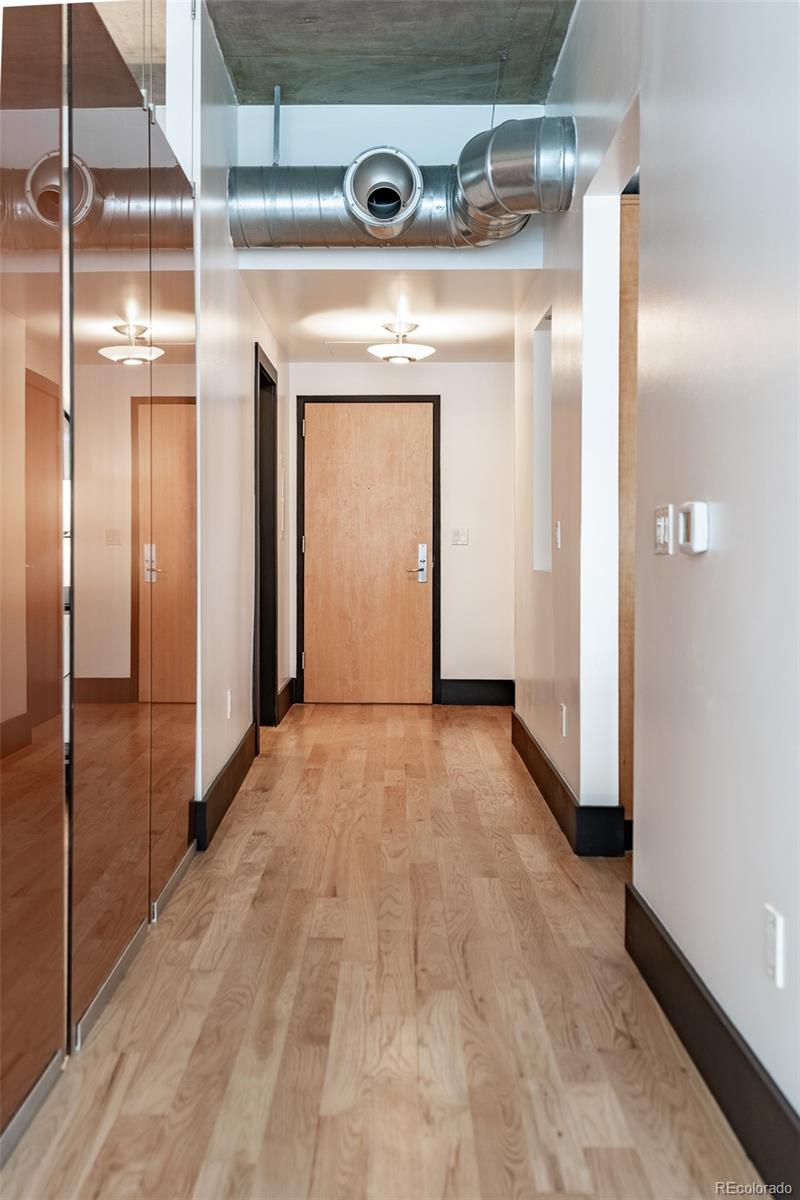
Condo entry hallway with mirrored closet doors, wood flooring, and exposed ventilation ductwork.
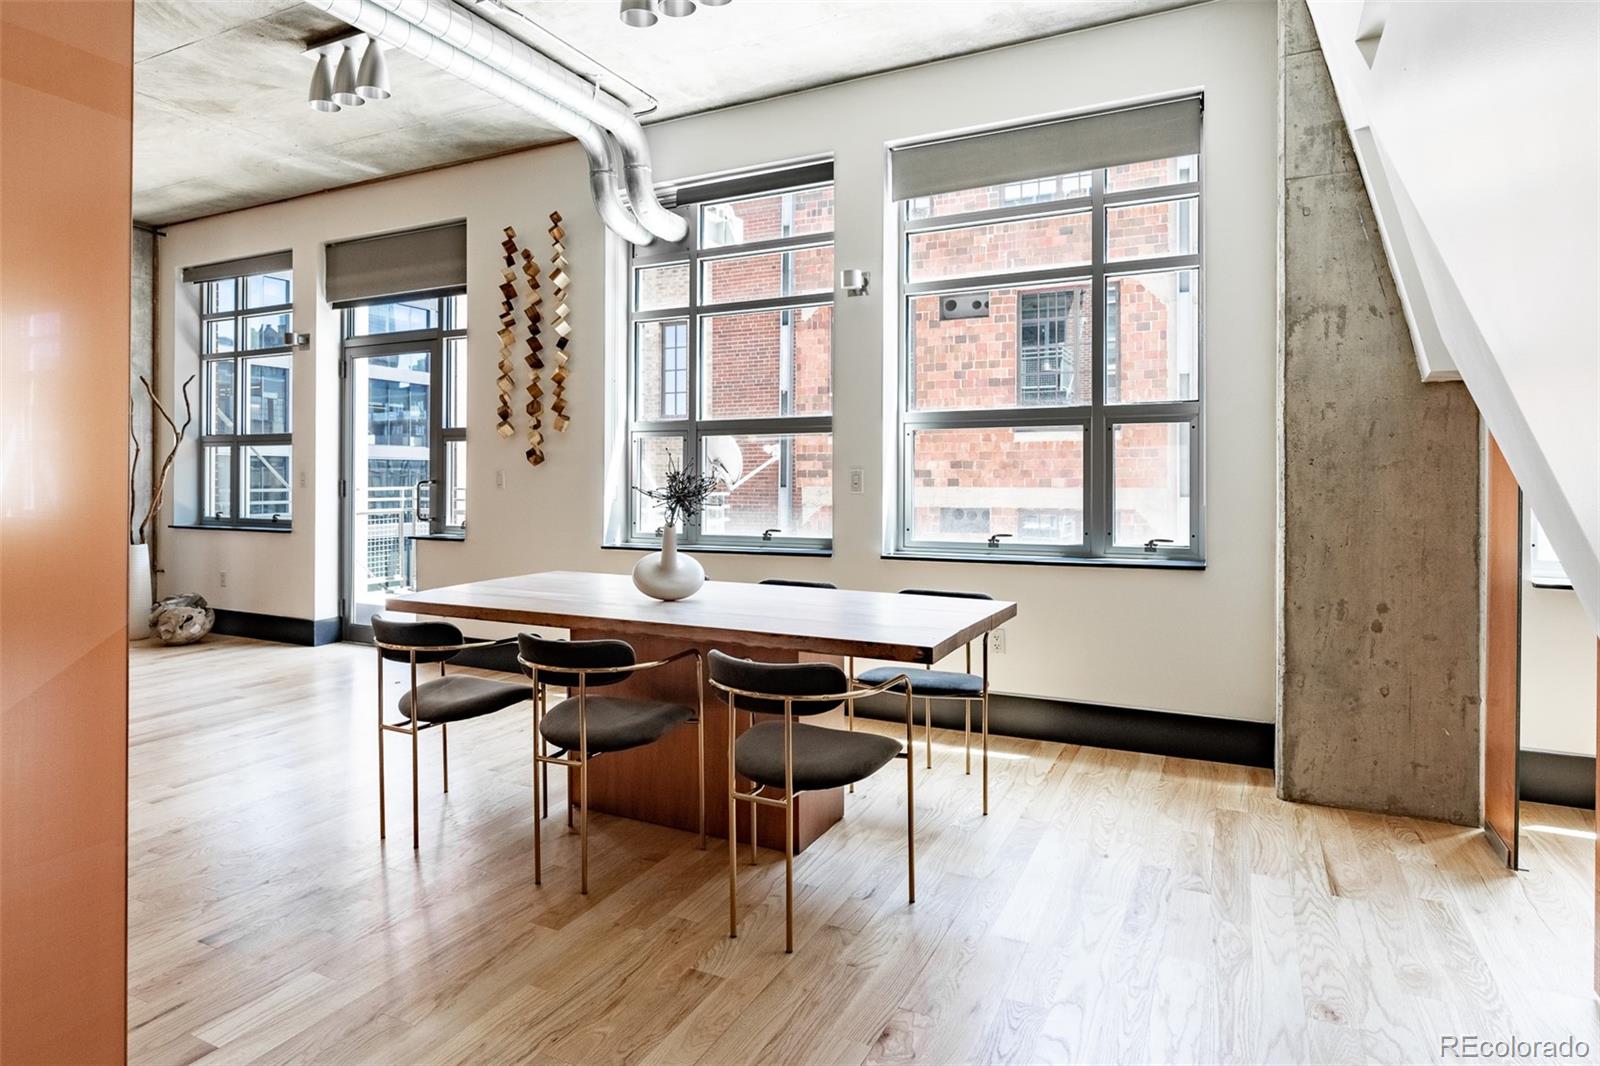
Loft dining area with a wood table, large windows, pale floors, and exposed concrete details.
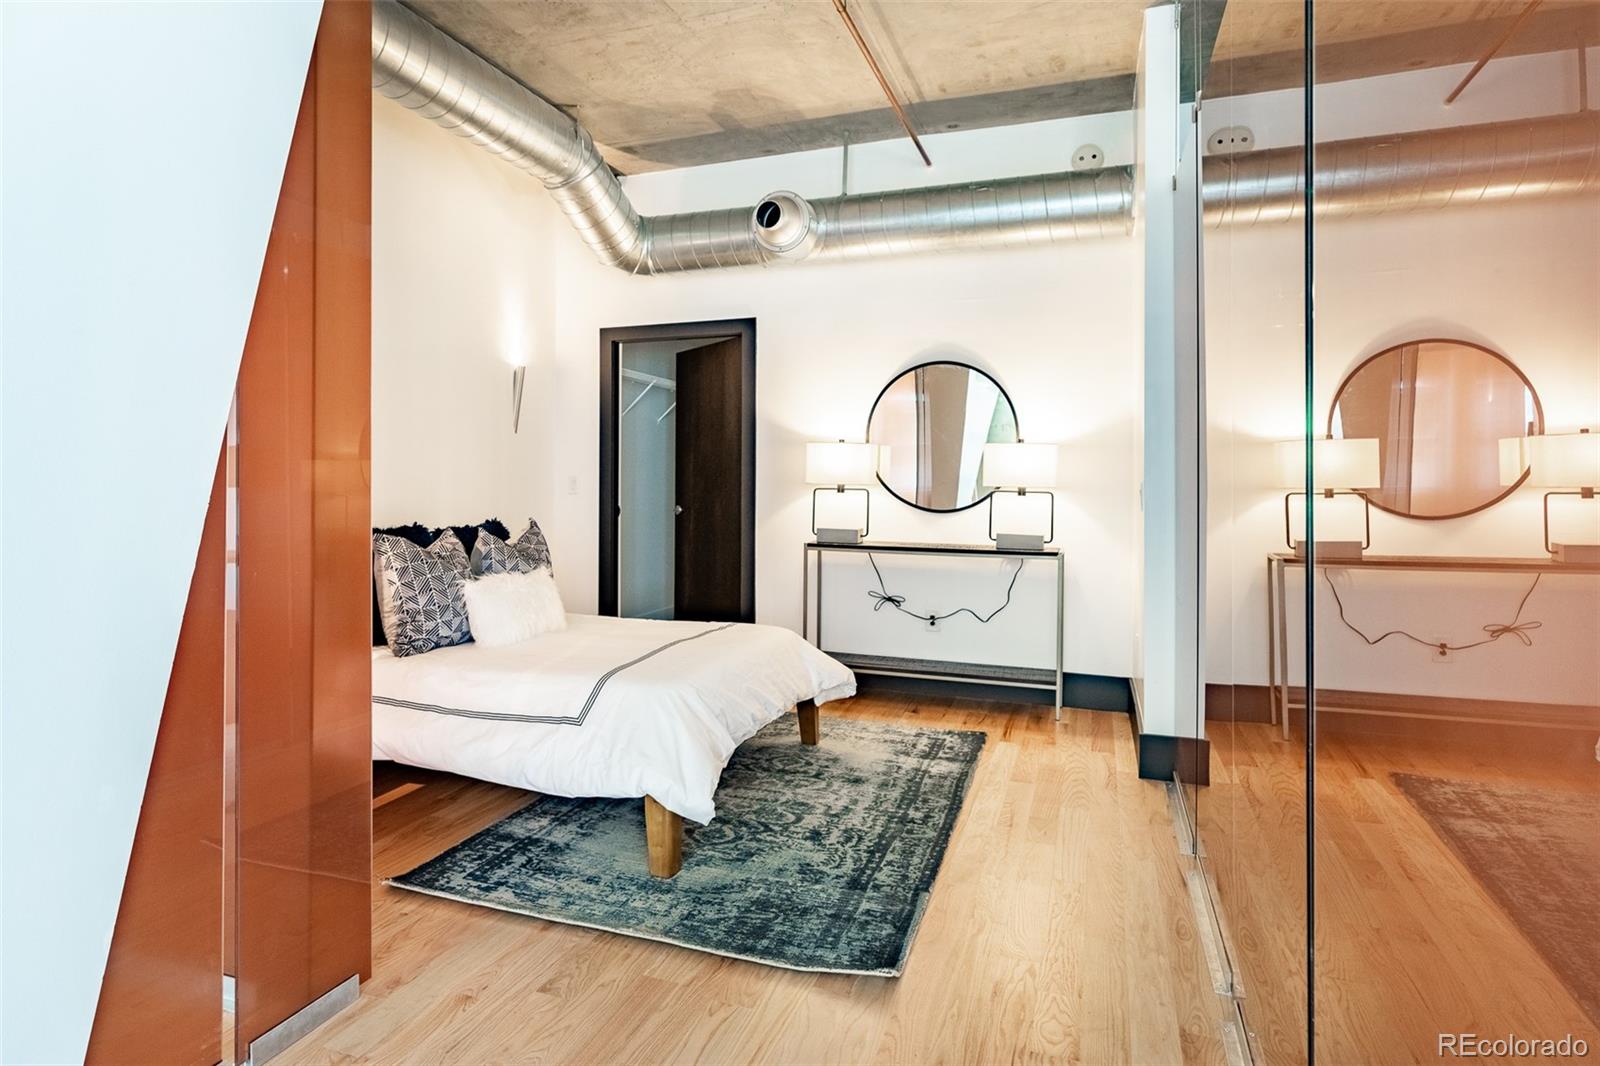
Bedroom with a glass partition, exposed ductwork, and a bed on a patterned rug.
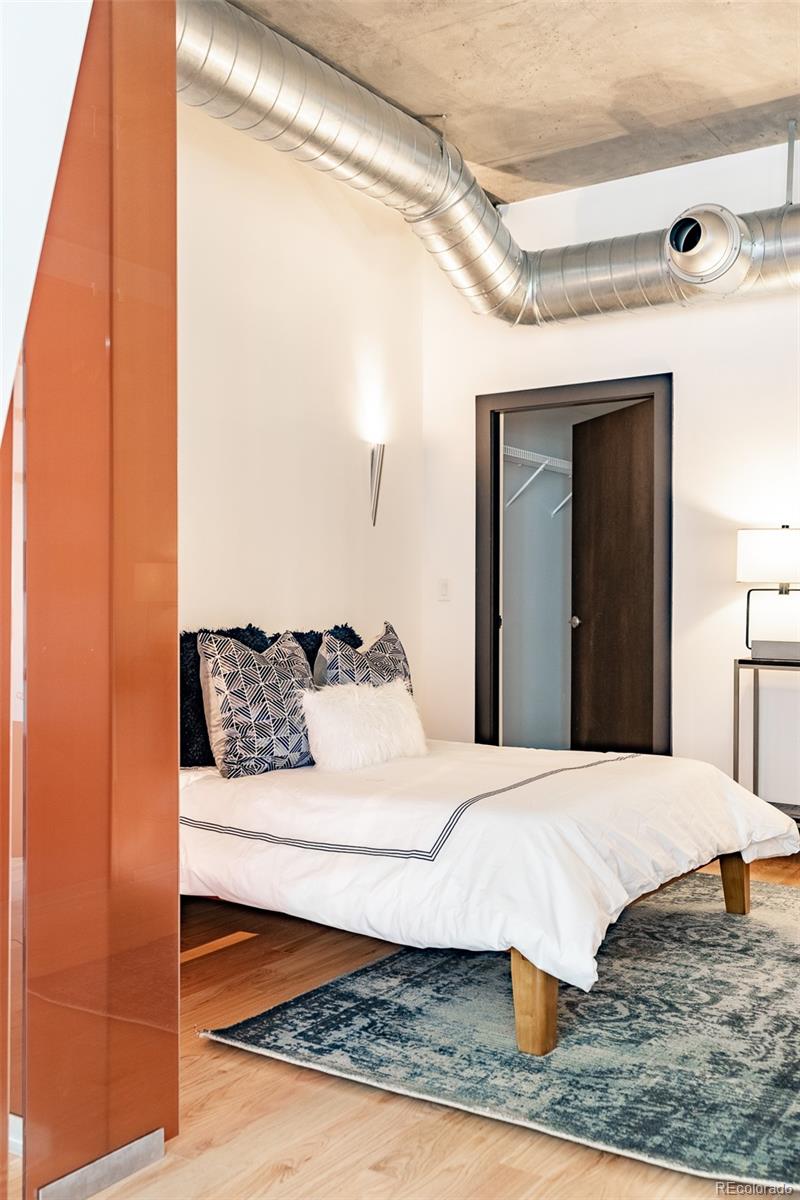
Staged bedroom with white bedding, exposed ductwork, and a blue patterned rug.
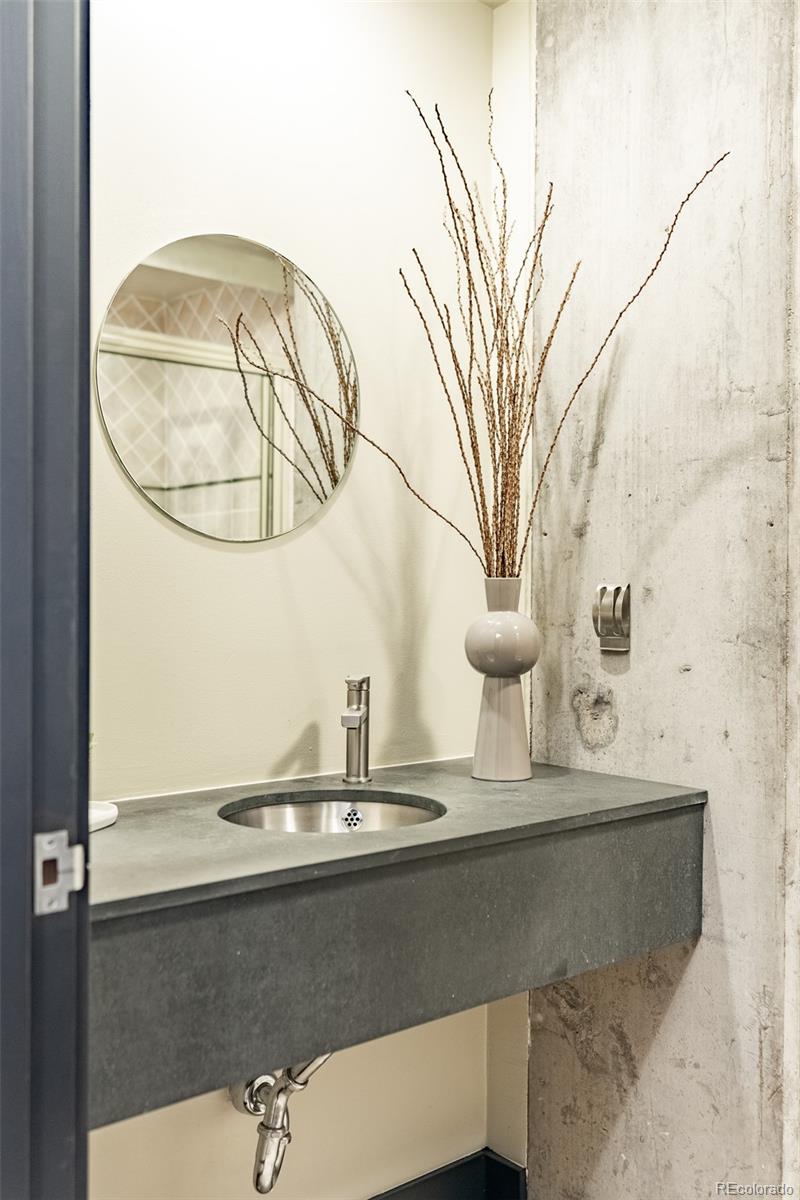
Powder room vanity with a round mirror, dark stone counter, and vase of branches.
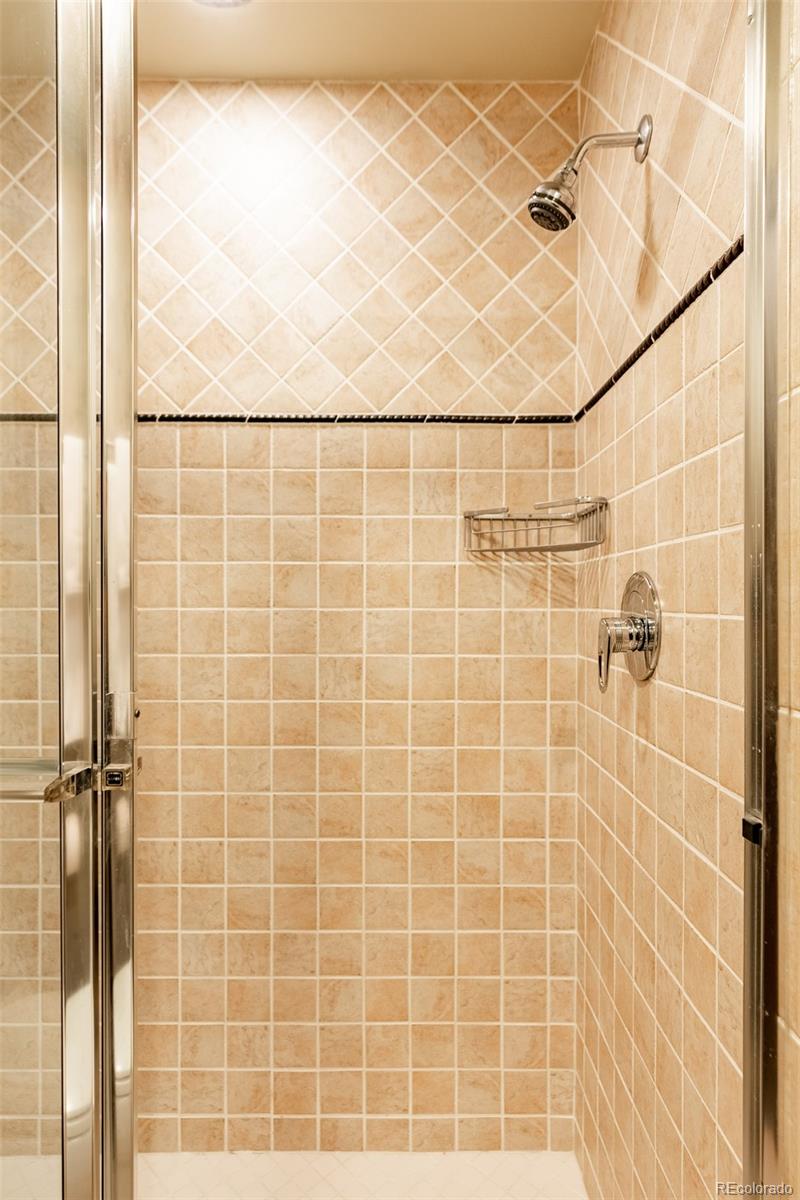
Tiled bathroom shower with a glass enclosure, chrome fixtures, and a wall-mounted wire basket.
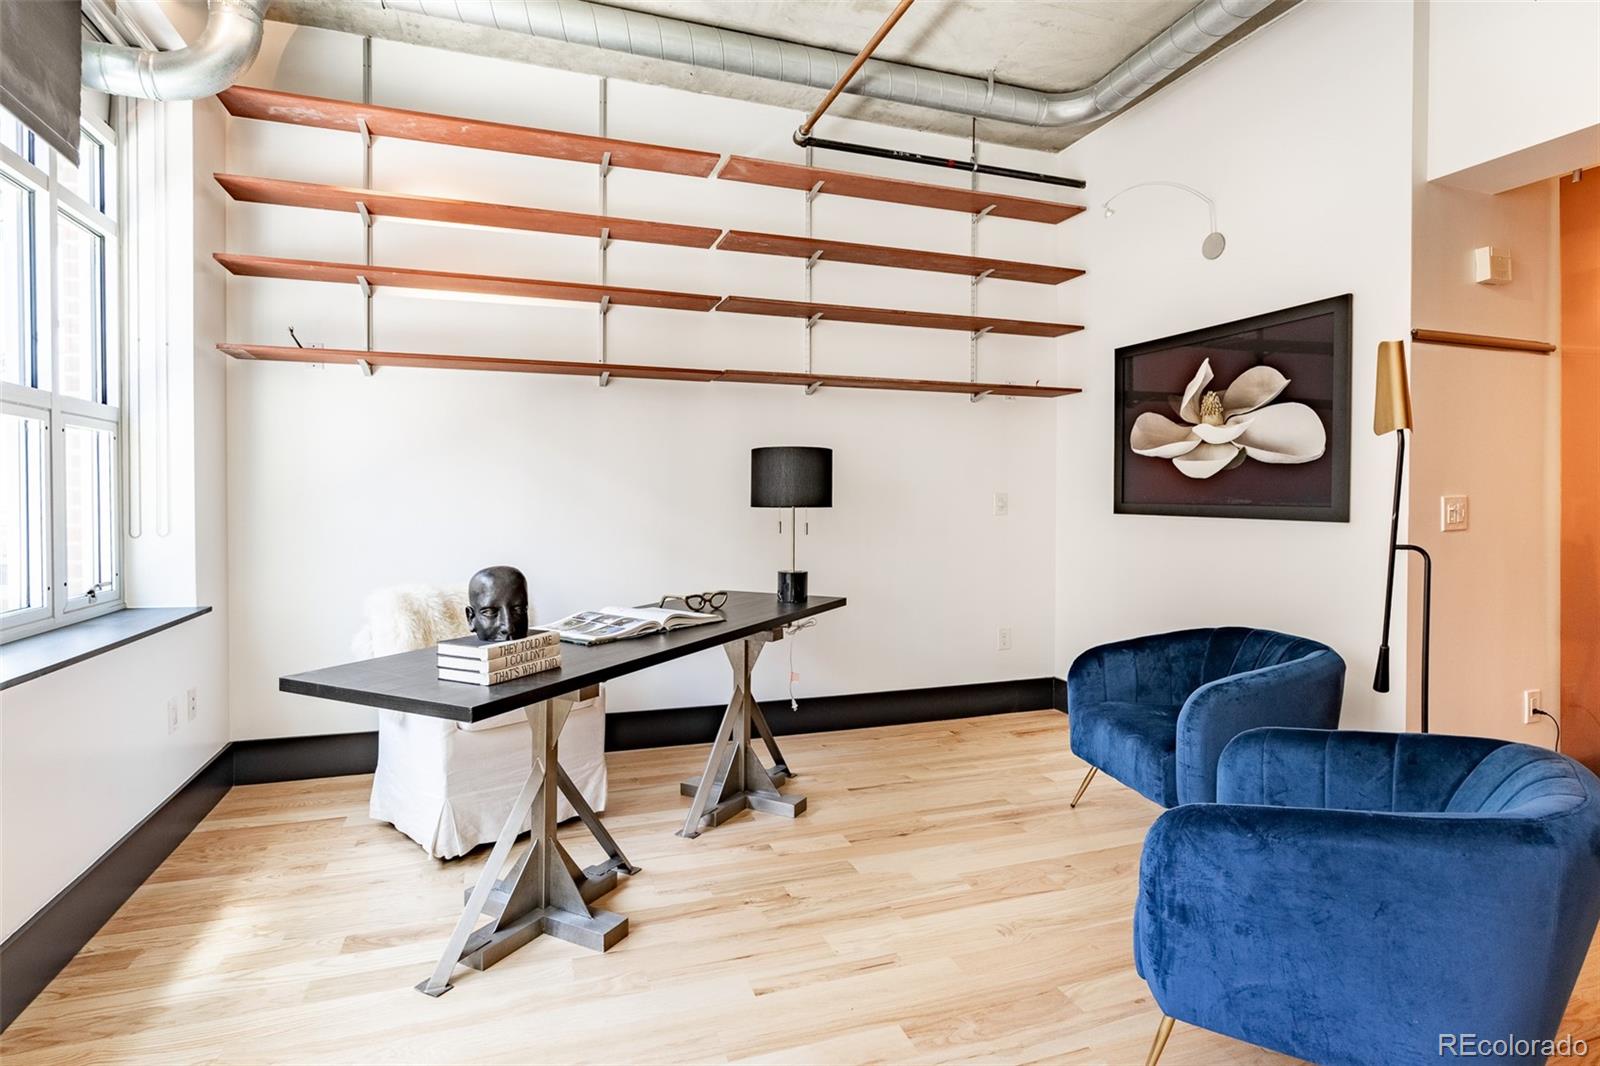
Loft-style home office with long desk, wall-mounted wood shelves, and blue velvet chairs.
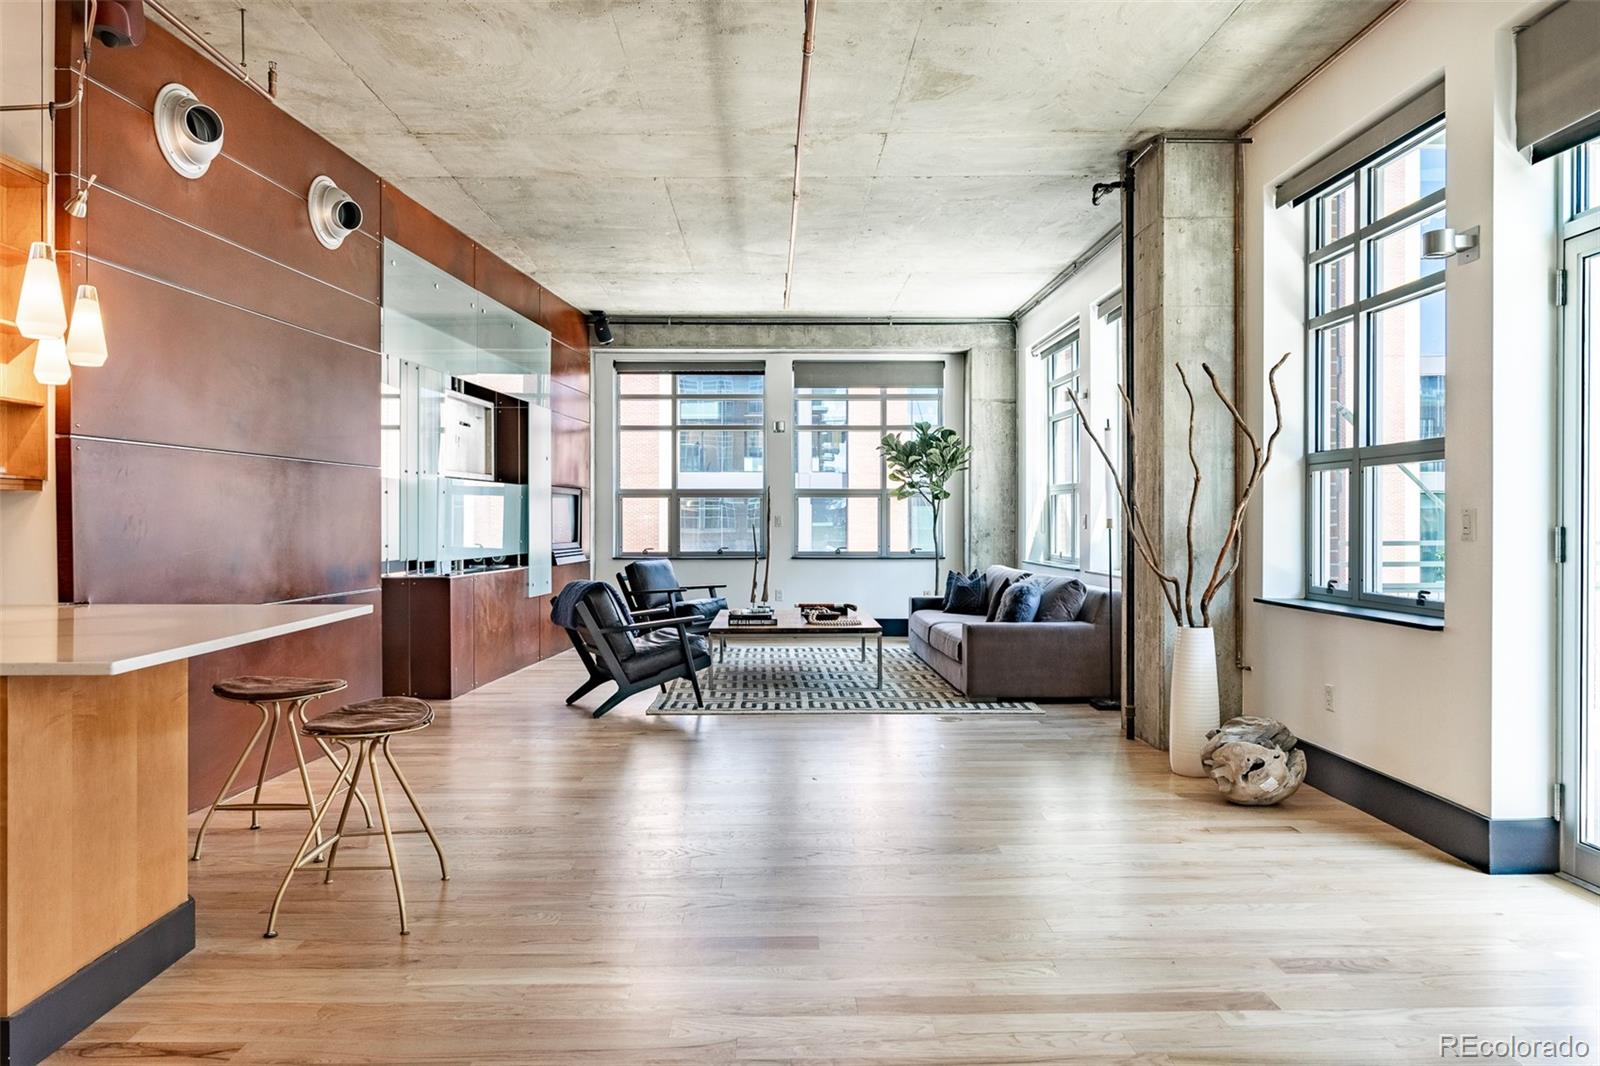
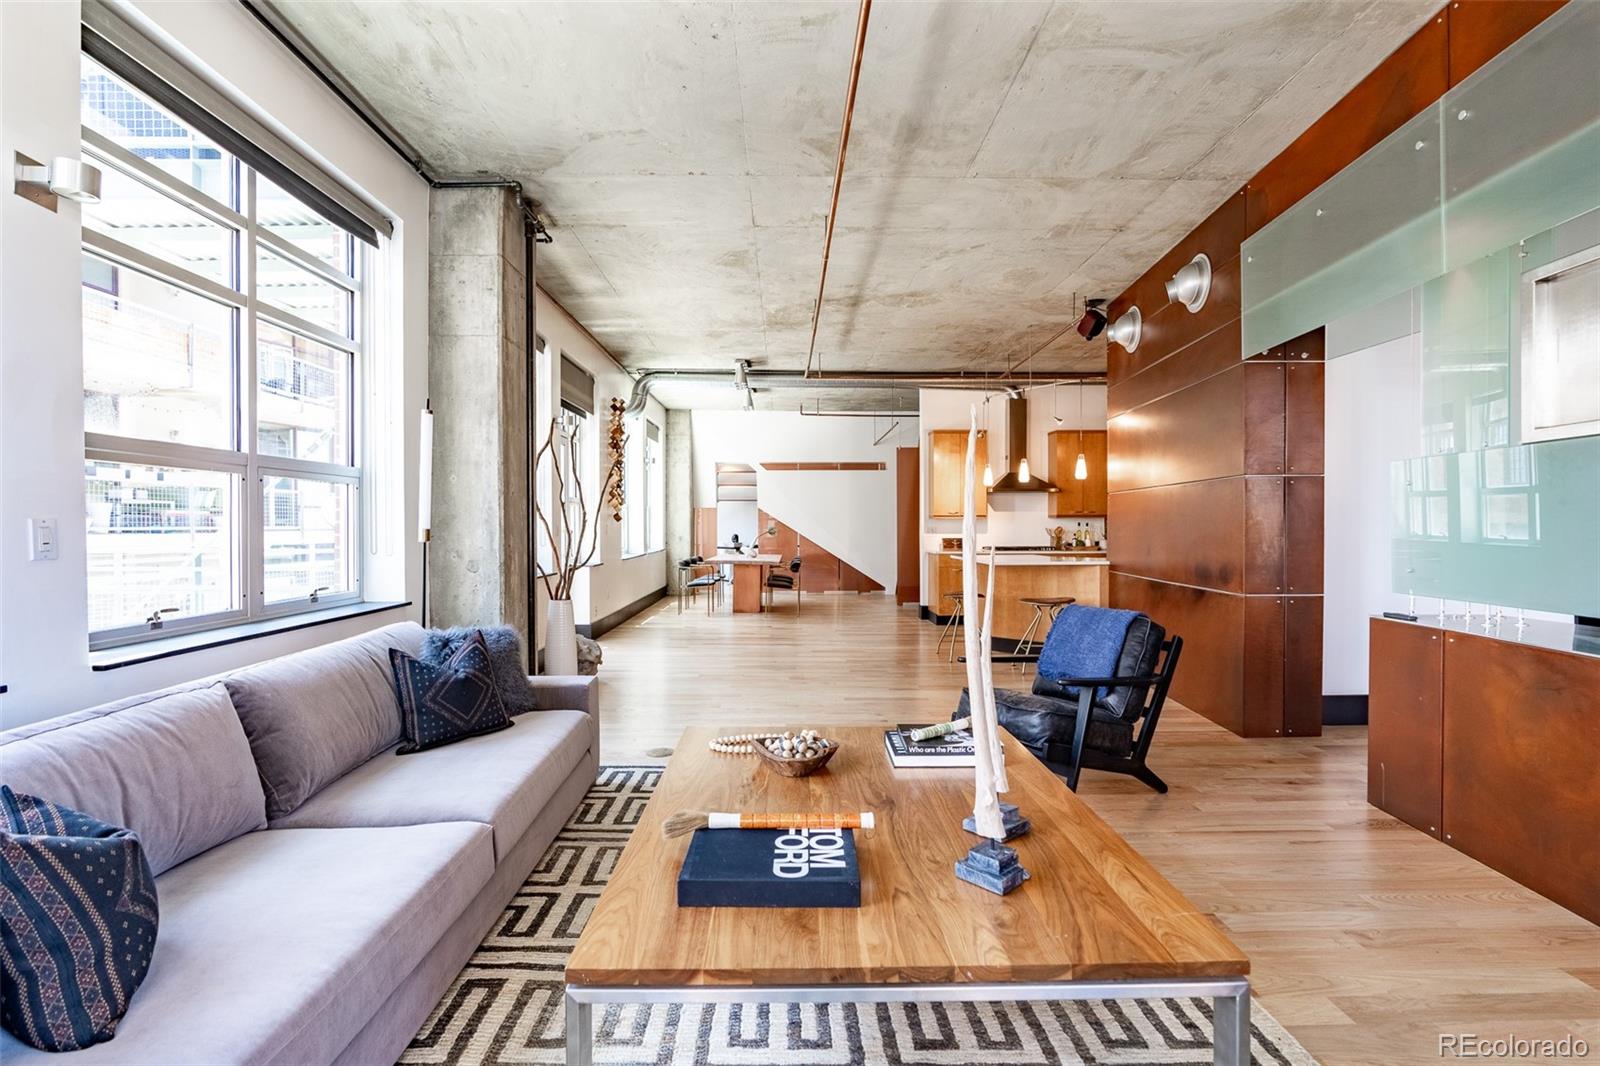
Loft living room with exposed concrete ceiling, expansive windows, and gray sofa
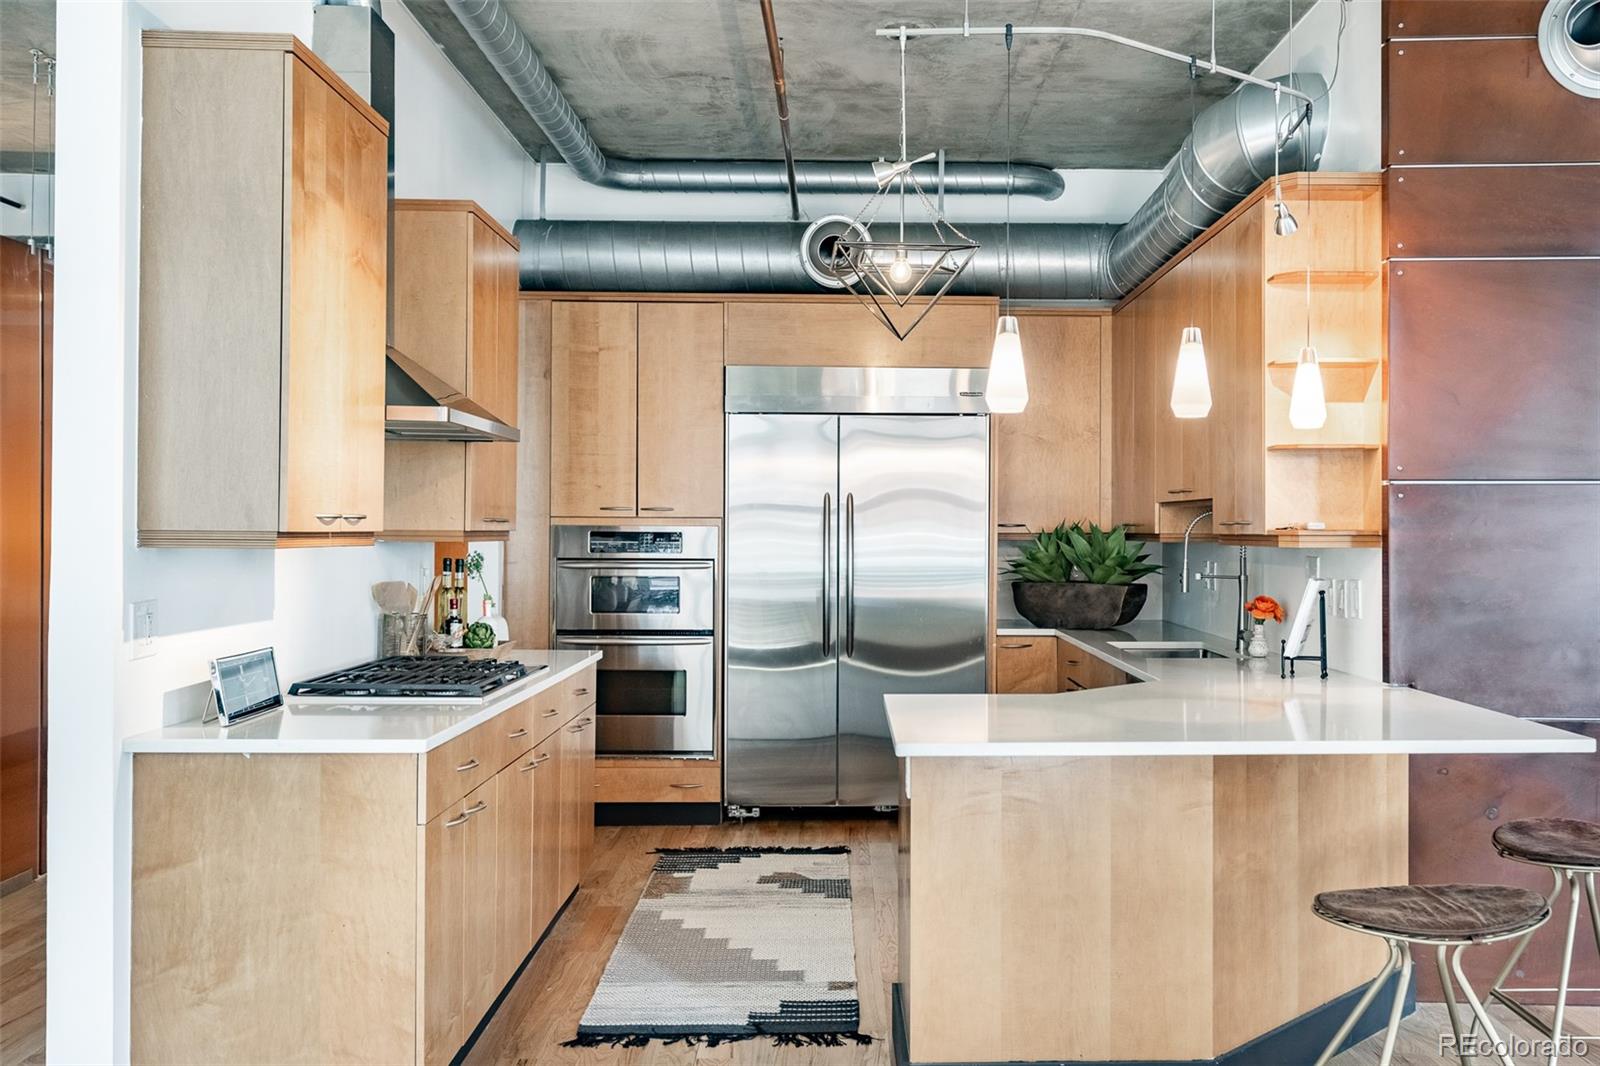
Condominium kitchen with light wood cabinets, stainless steel appliances, and a large white island.
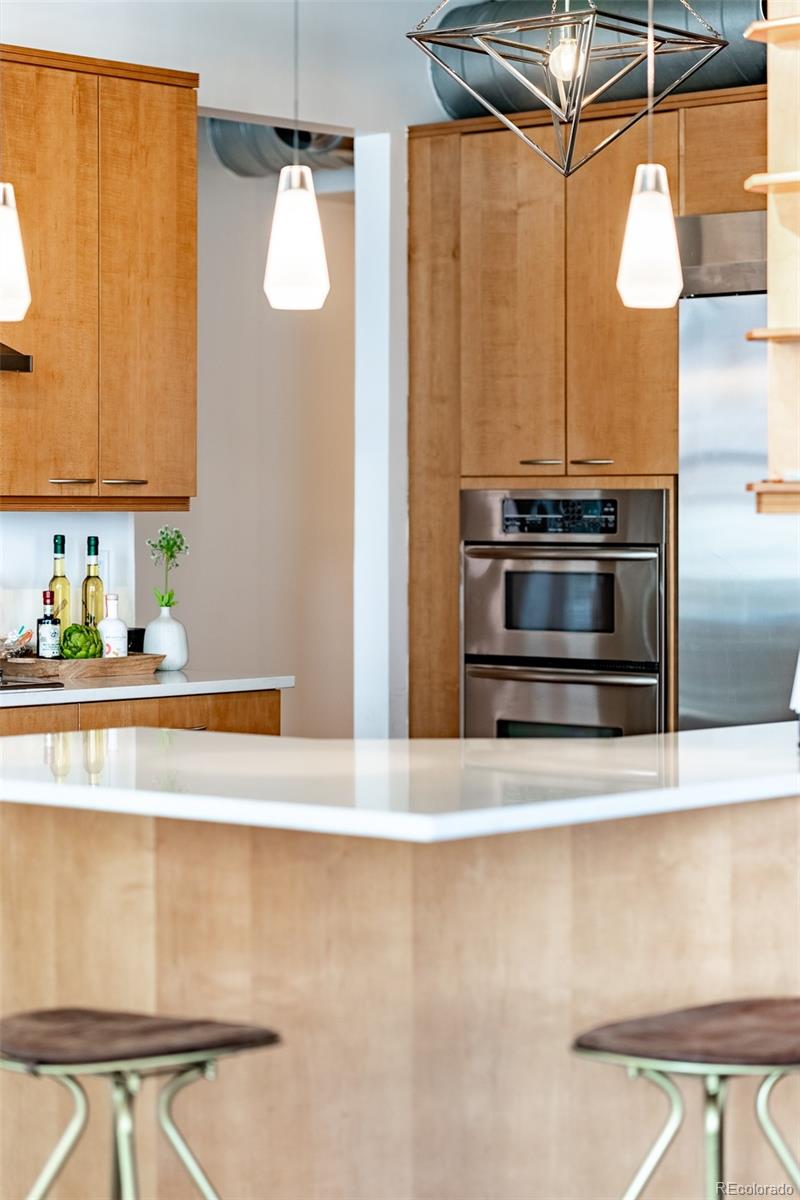
Condo kitchen with a white island, warm wood cabinets, stainless steel appliances, and pendant lights.
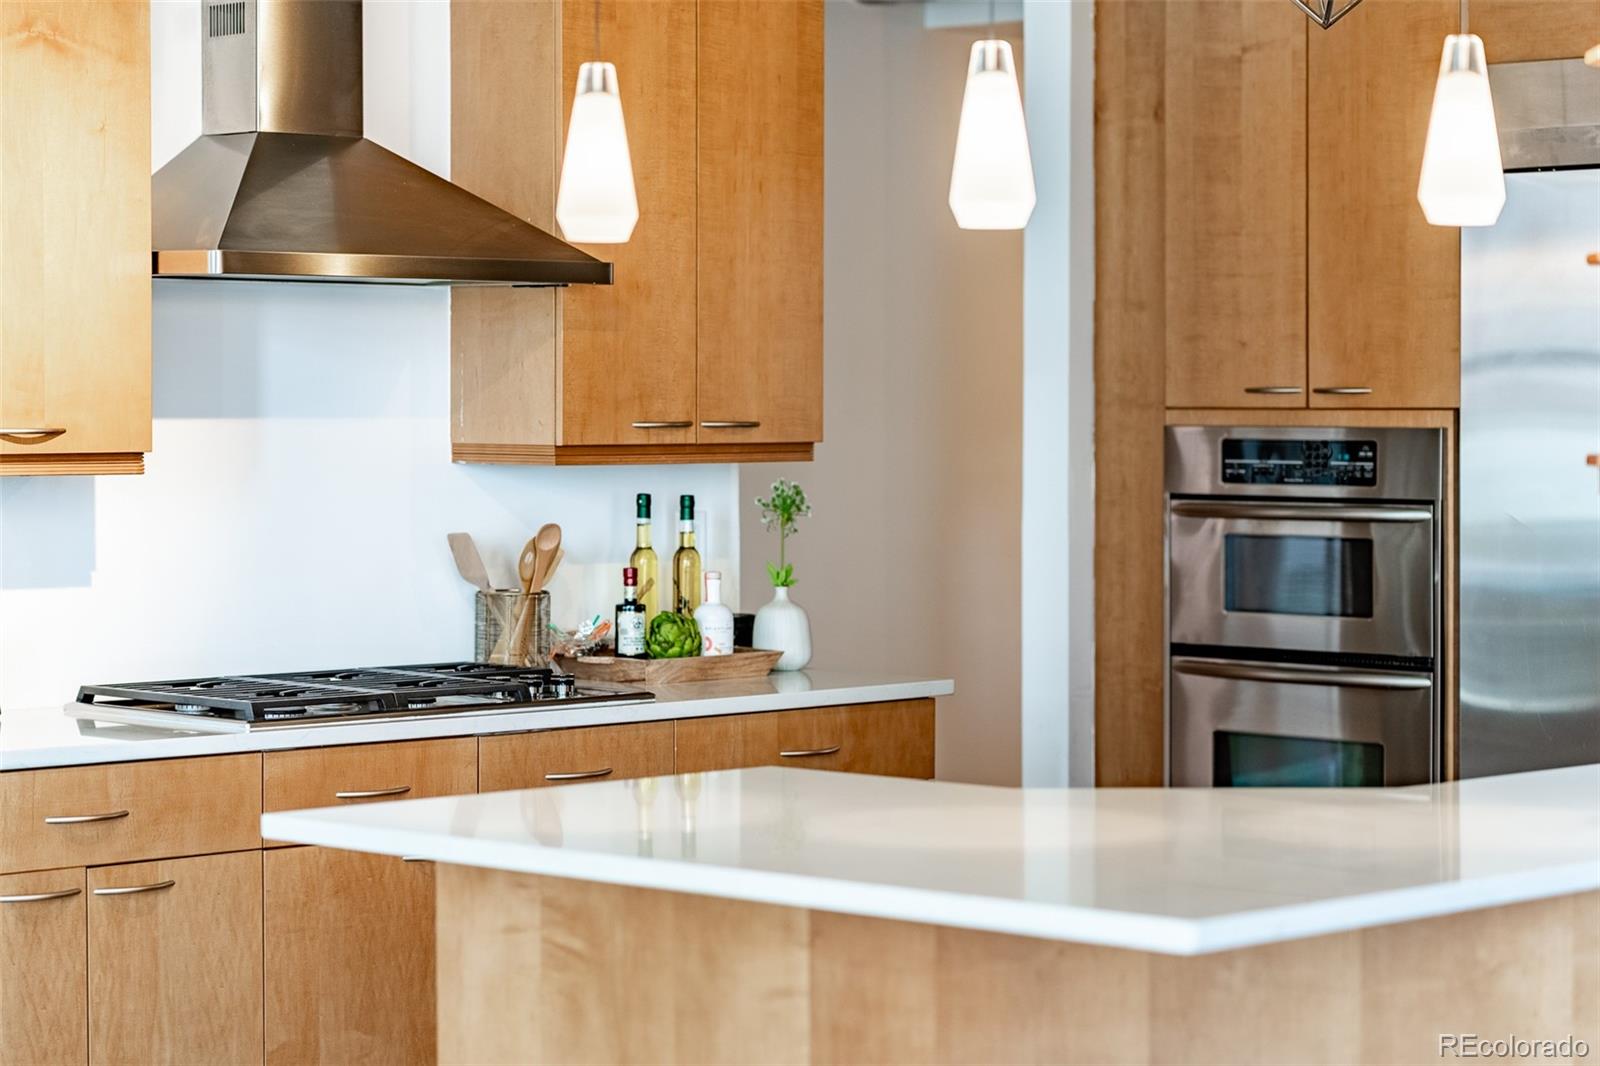
Modern kitchen with warm wood cabinets, a white island, gas cooktop, and stainless steel double oven.
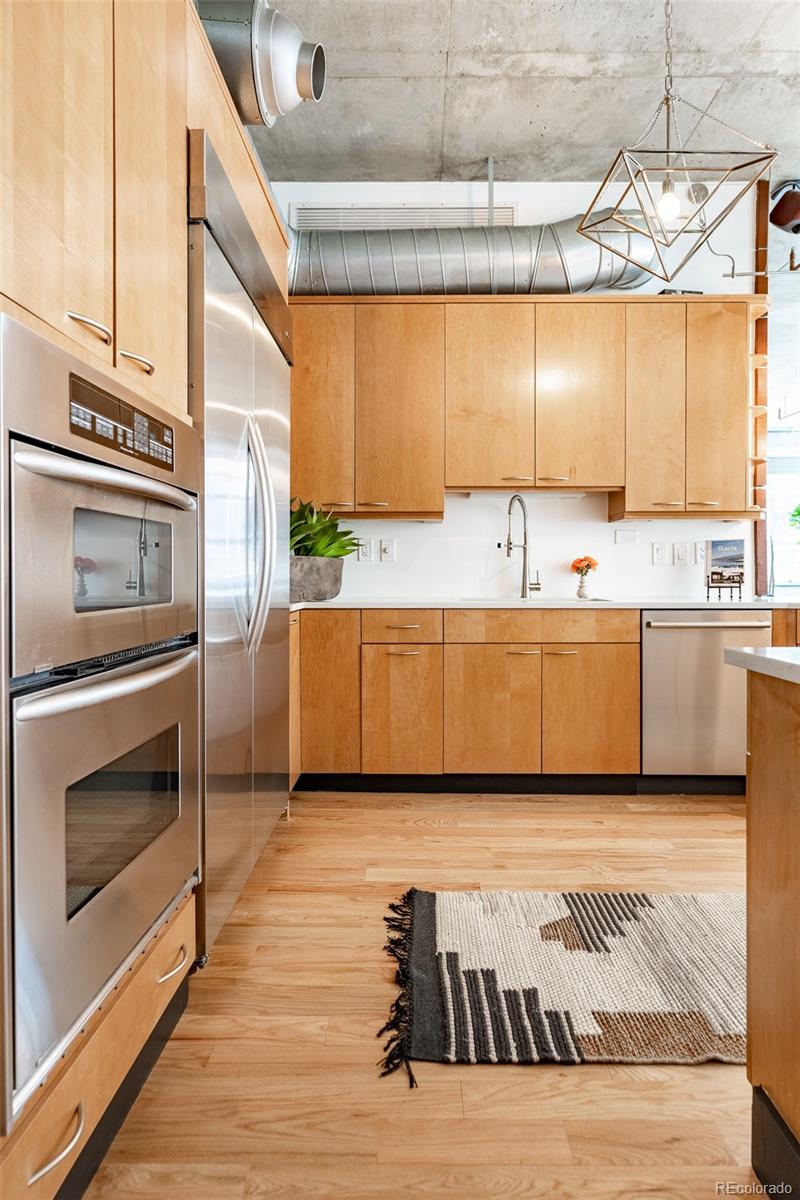
Modern kitchen with light wood cabinetry, stainless steel appliances, and exposed ceiling ductwork.
Open-plan condo kitchen with a wood island, stainless range hood, tall windows, and adjacent dining area.
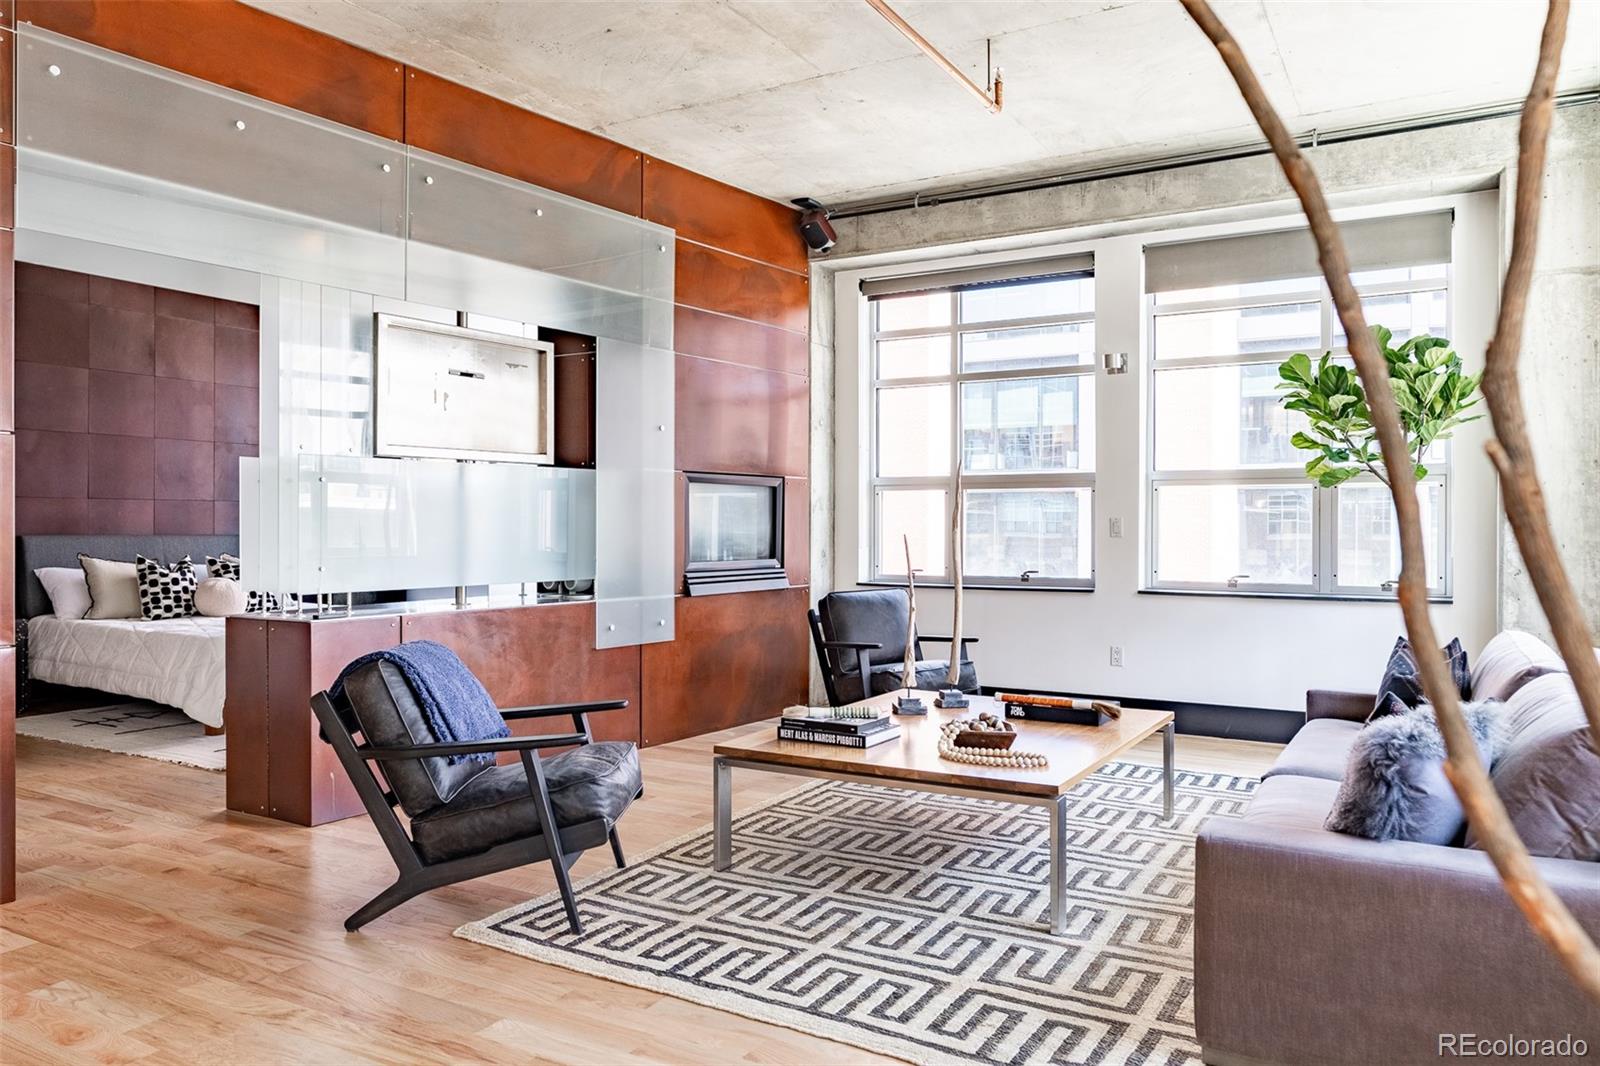
Modern condo living room with glass-partitioned bedroom, copper panels, and large windows.
Loft living room with large windows, exposed concrete, gray sofa, and open kitchen.
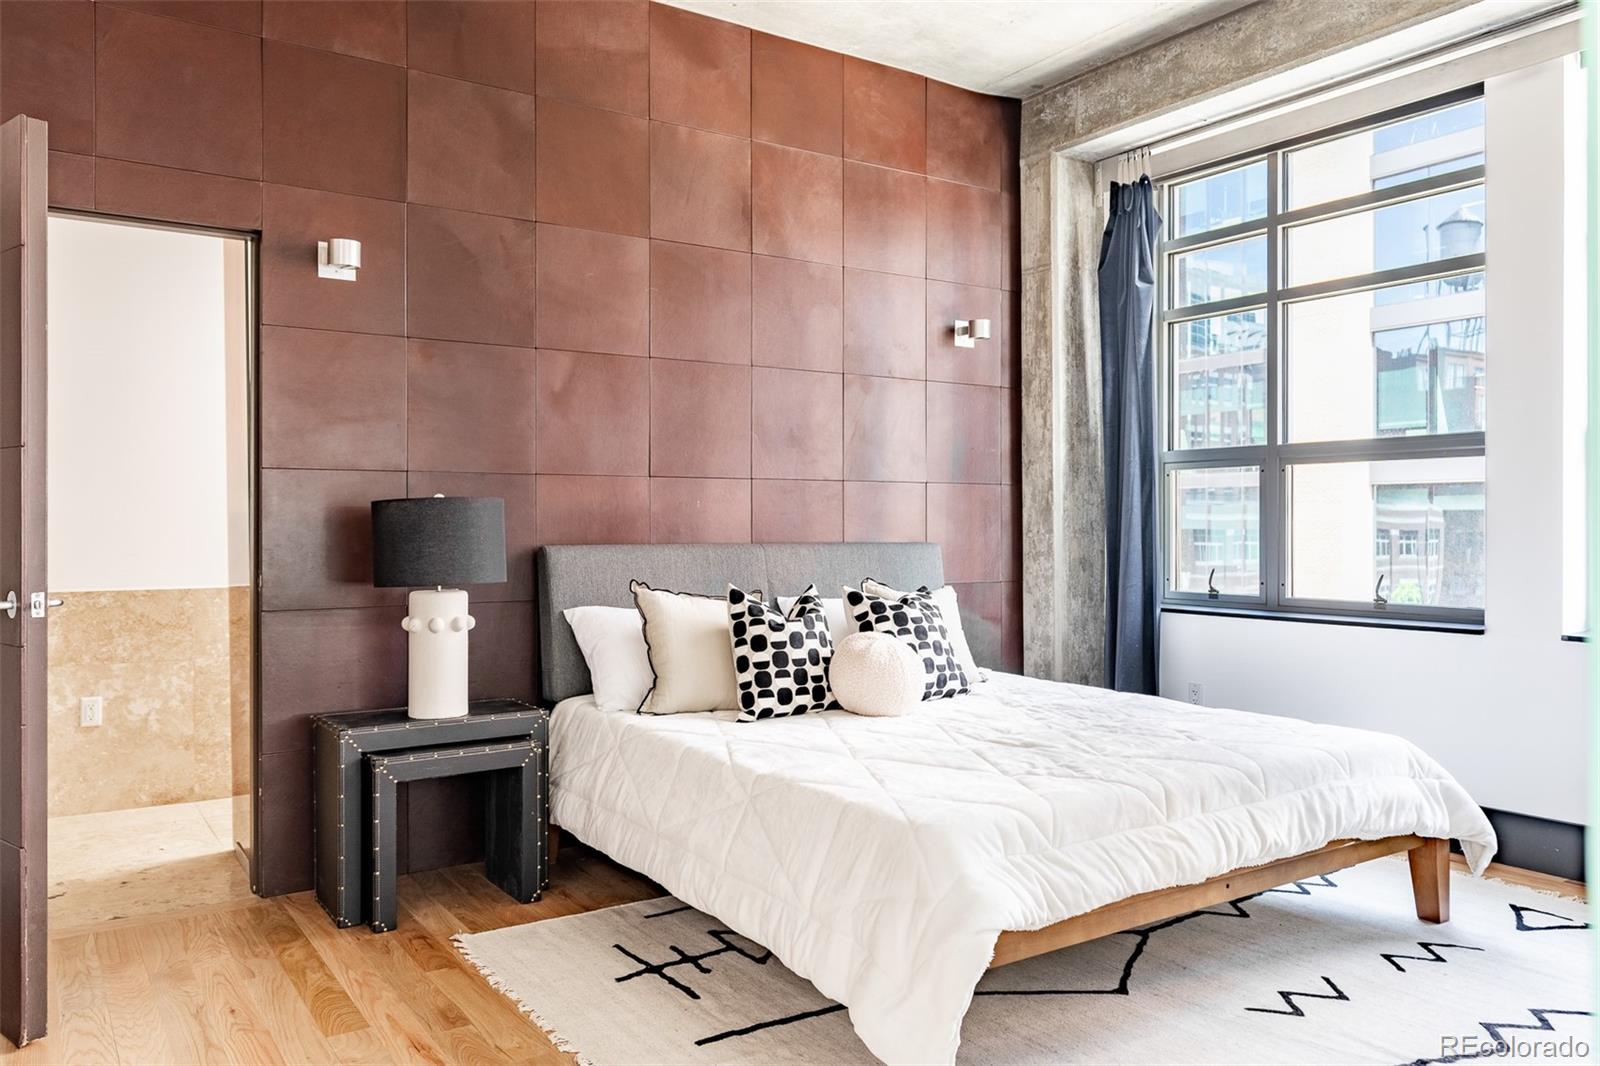
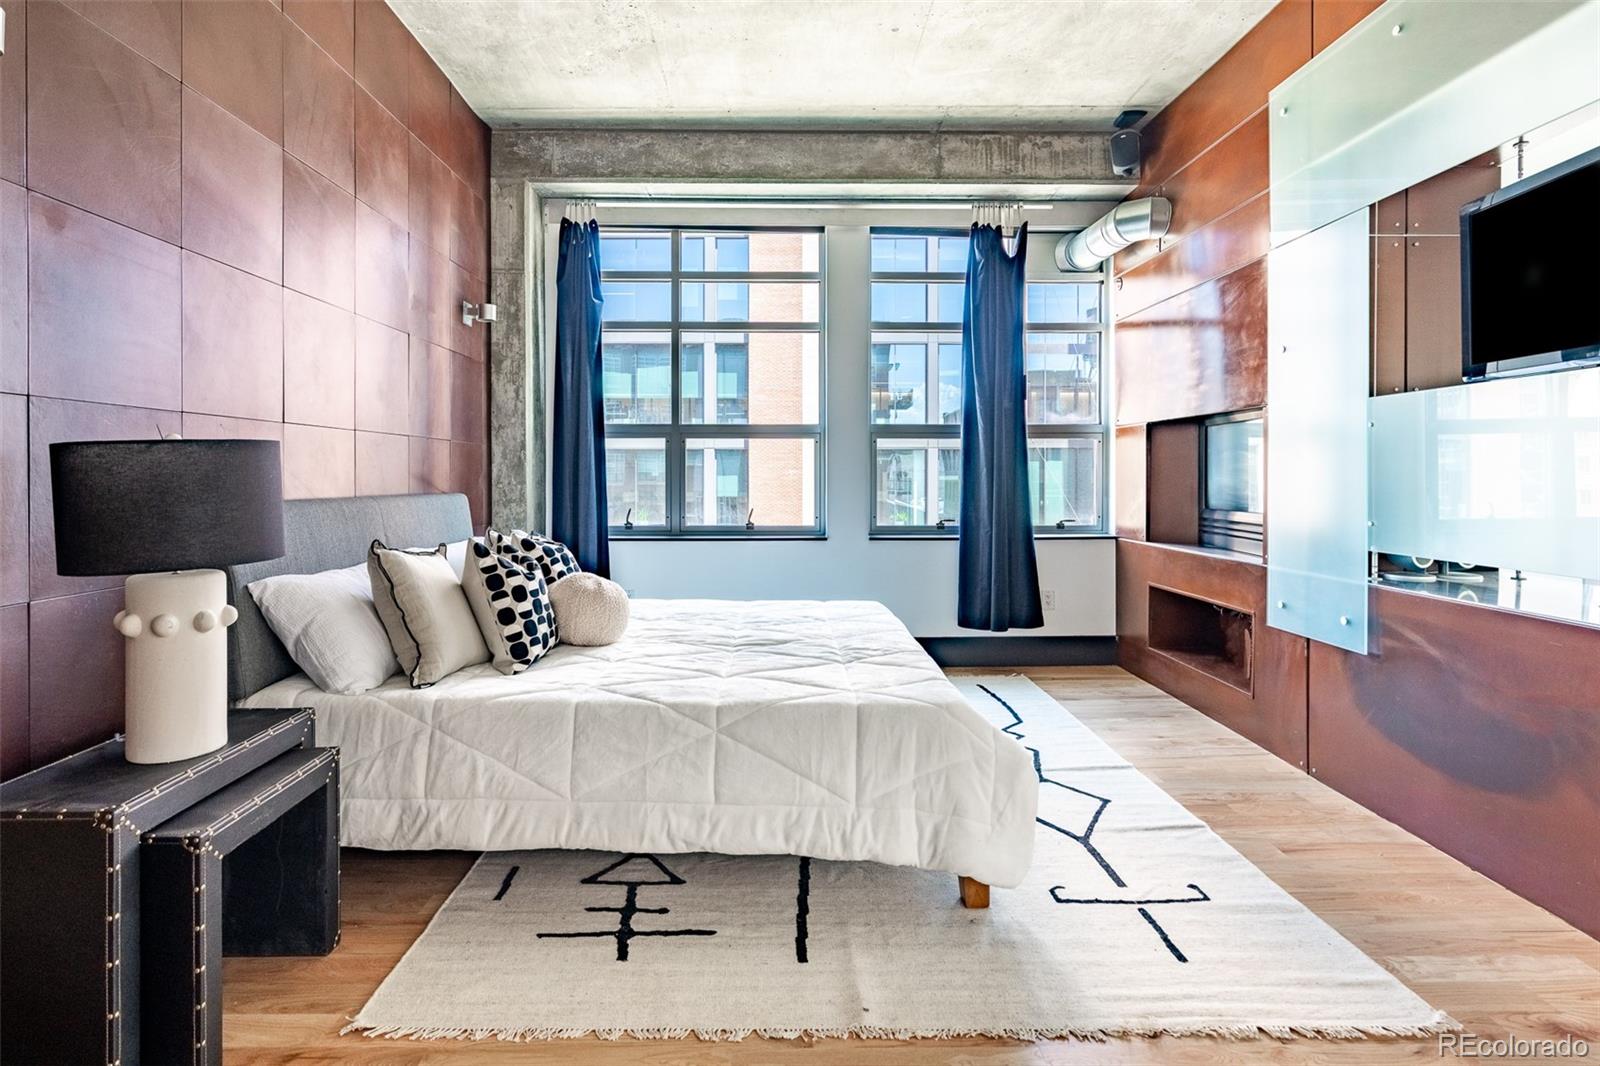
Bedroom with white bedding, a rust-colored paneled wall, and large industrial windows.
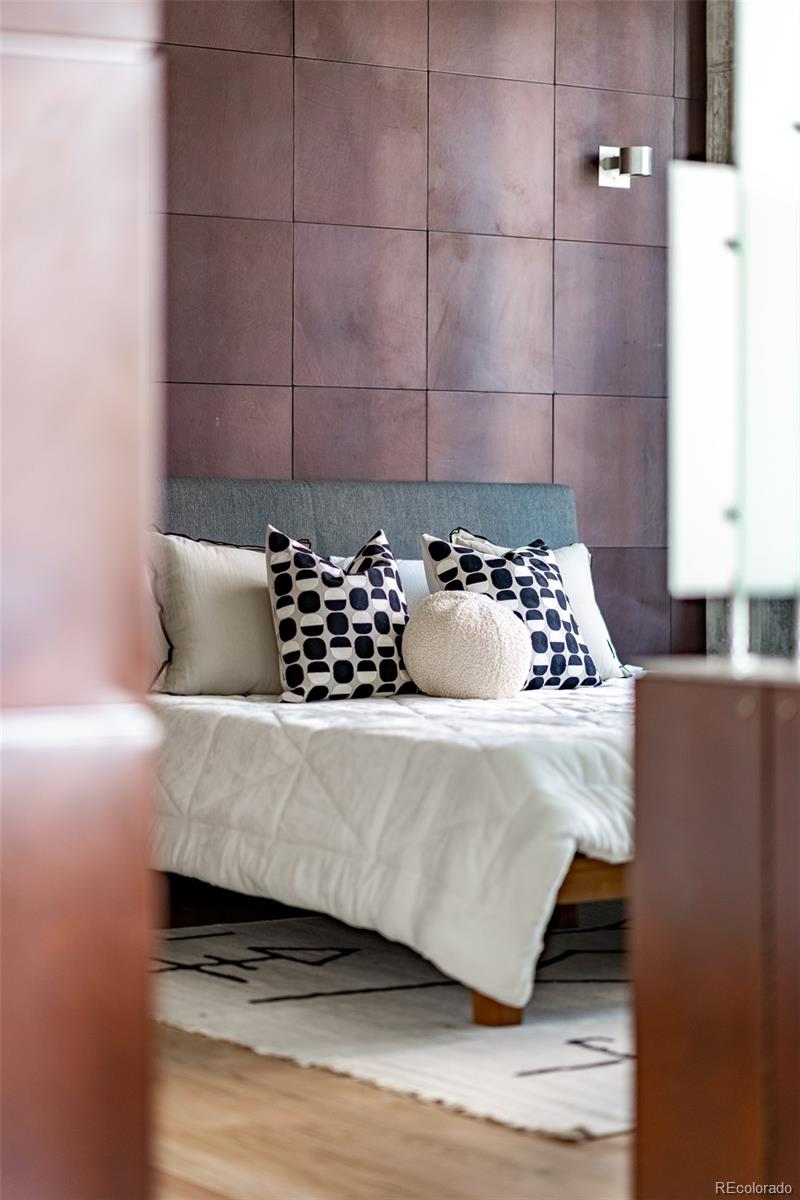
Furnished bedroom with a white bed and patterned pillows against a mauve paneled wall.
Furnished bedroom with a large bed, tall windows, exposed concrete ceiling, and built-in fireplace.
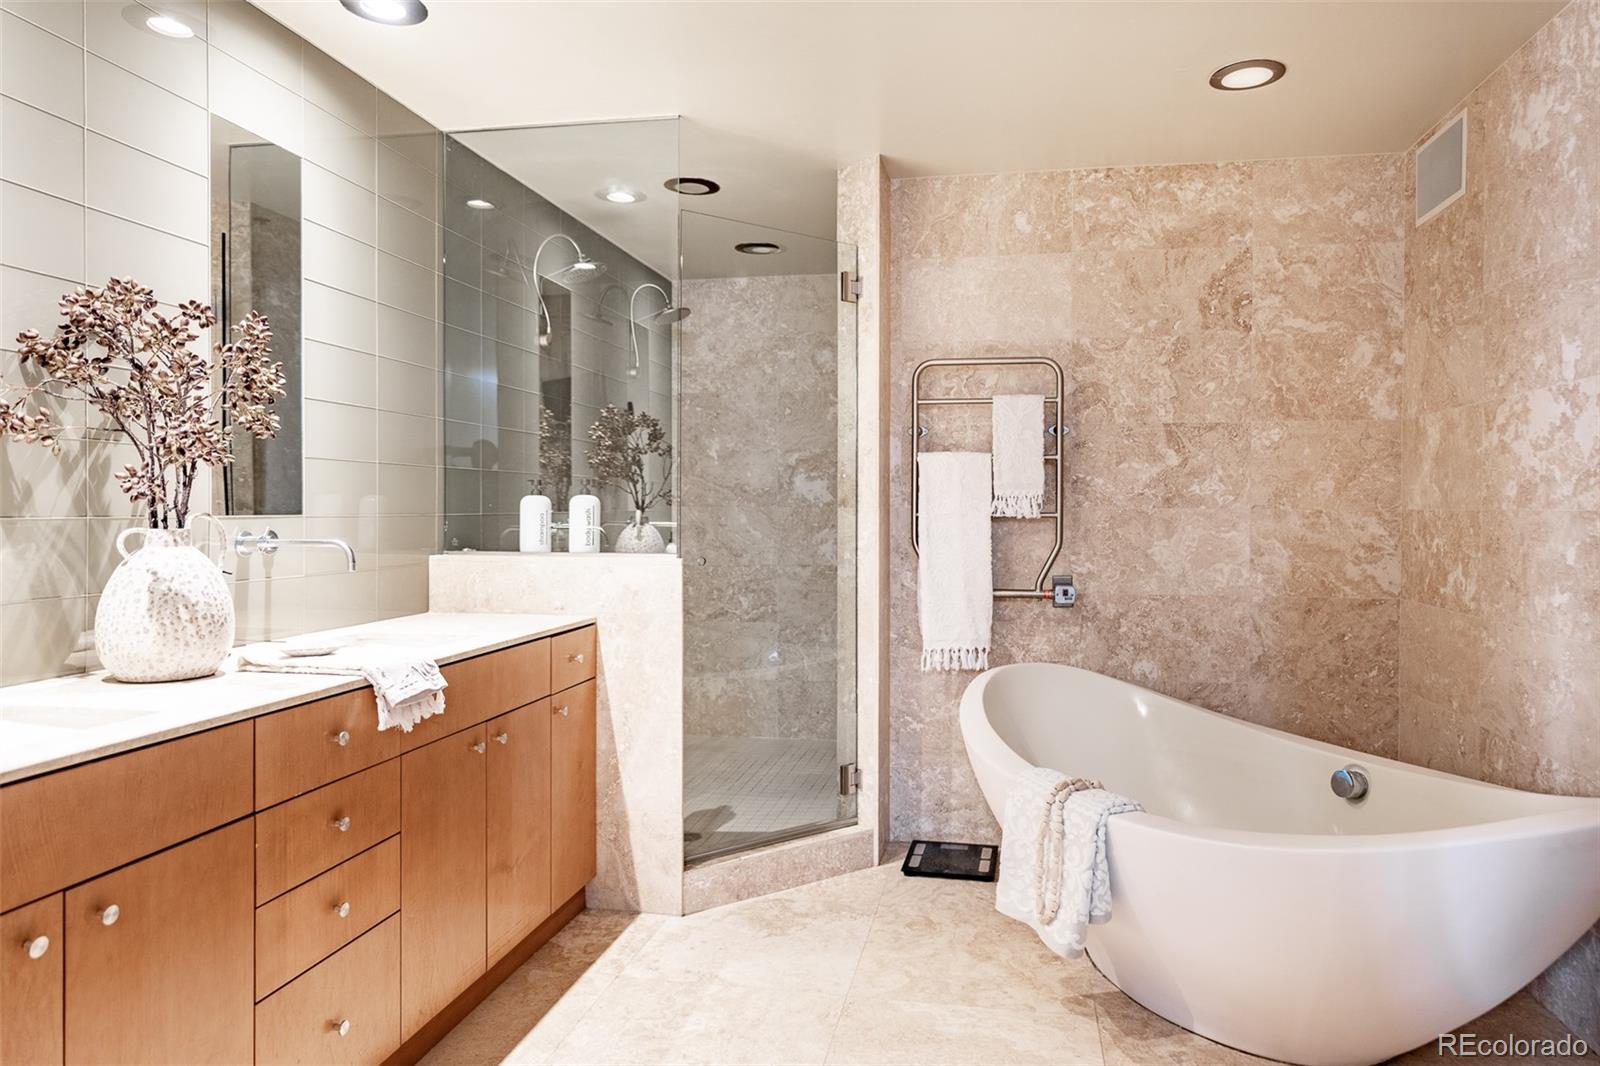
Bathroom with a glass shower, freestanding tub, and long wood vanity against beige stone tile.
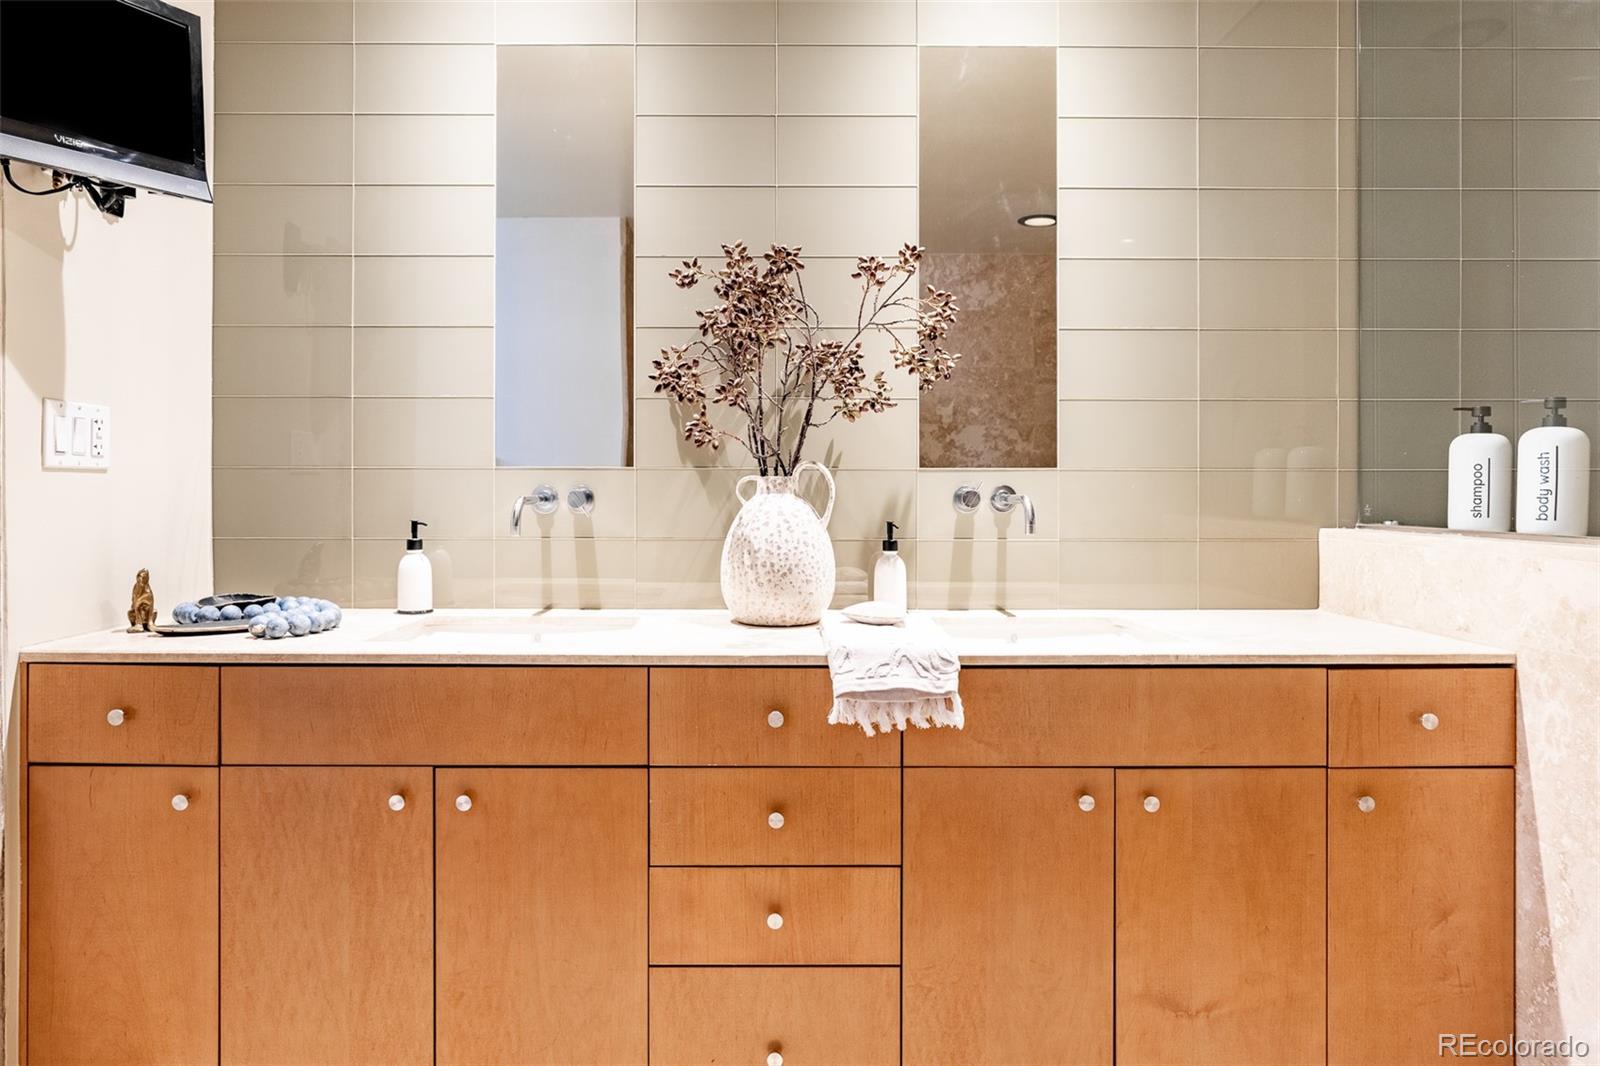
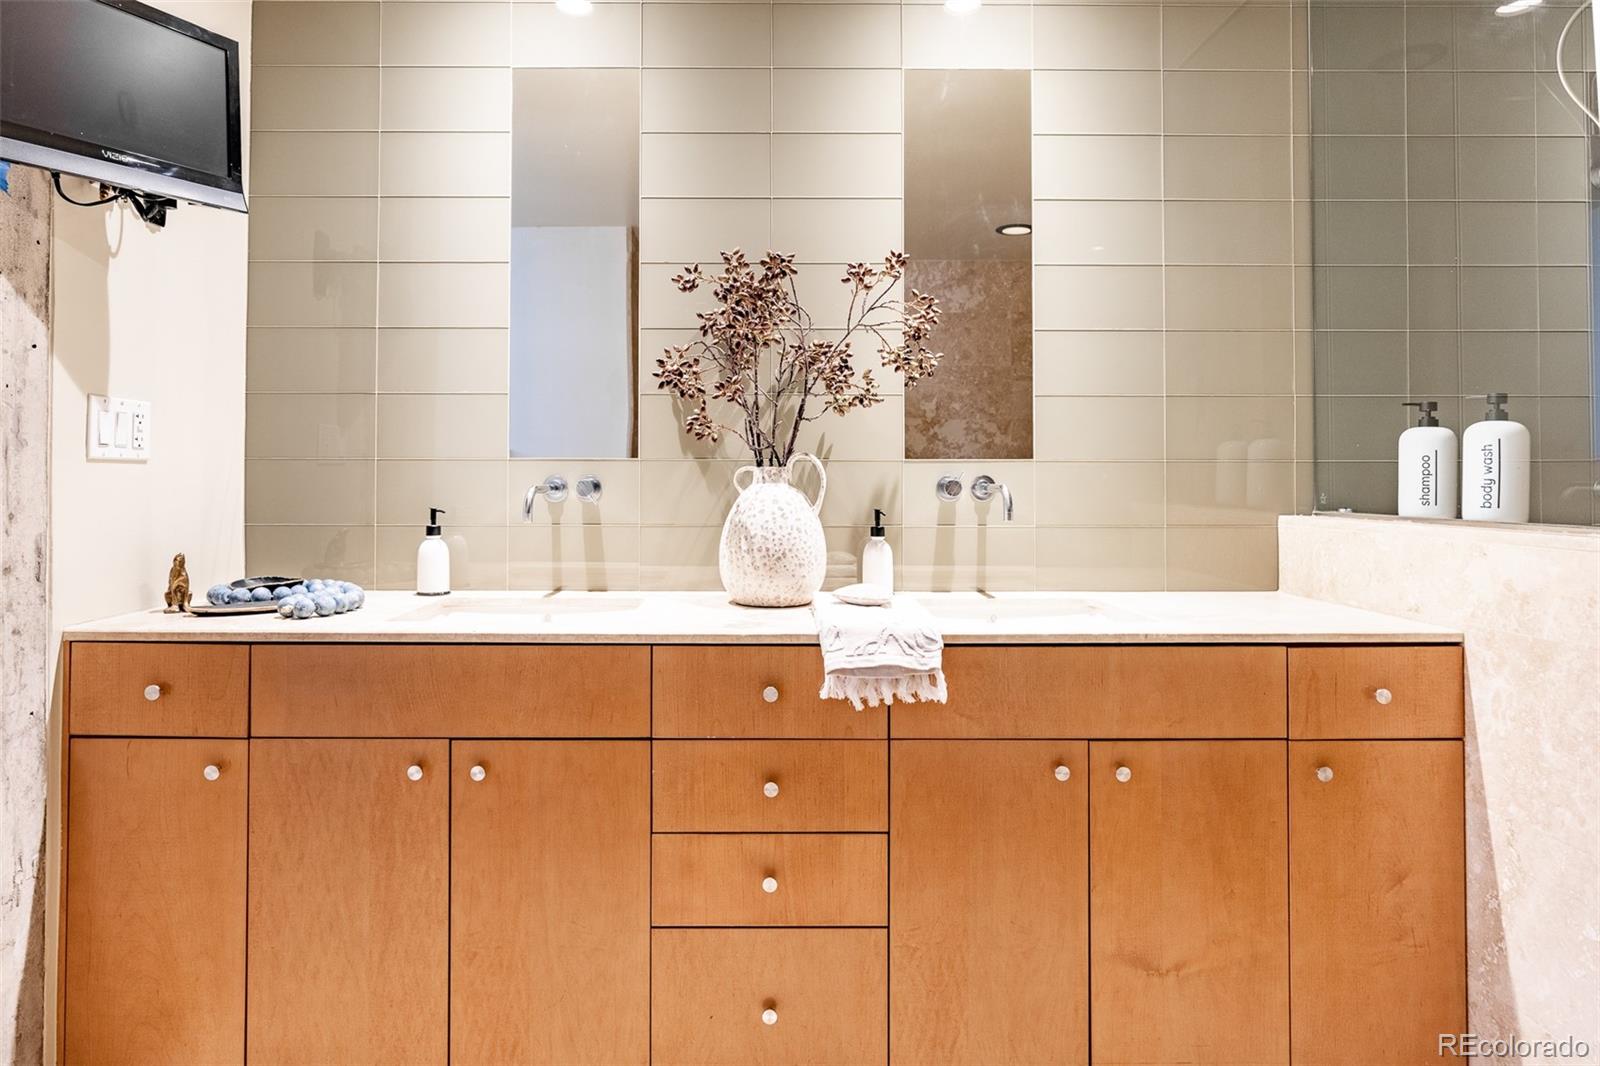
Bathroom vanity with double sinks, warm wood cabinets, tiled wall, and a vase of branches.
Bathroom vanity with two sinks, warm wood cabinetry, beige tile and a glass shower enclosure.
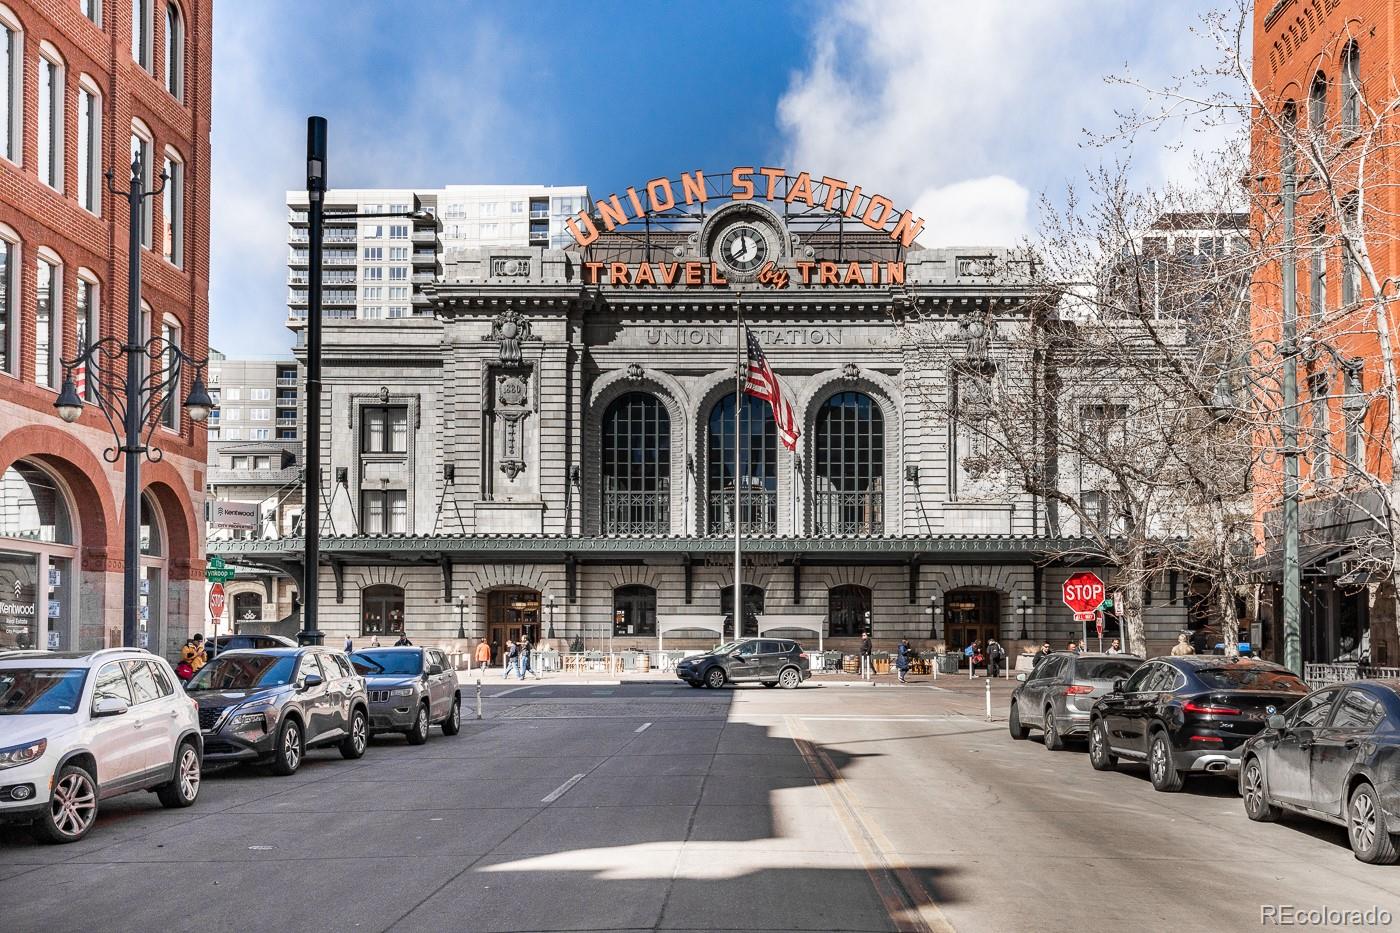
Denver Union Station’s historic facade and rooftop sign, viewed from across a downtown street.
VIEW PHOTOS
$899,000

1890 Wynkoop Street Unit: 604

2 Beds 2 Baths 1,927 Sq.Ft.

Description

Luminous downtown living awaits in this stylish LoDo escape. One of only 18 residences in the building and positioned in a corner placement, this residence is striking w/ industrial-chic design. Abundant natural light floods an open and airy layout through vast windows. Handsome hardwood flooring extends gracefully underfoot, from a sun-filled dining area to a sleek kitchen. The home chef is treated to marbled white granite countertops, tech pendant lighting and stainless steel appliances including a double oven, gas range and hood. A living area is grounded by a dual-sided fireplace opening to the primary suite w/ dual walk-in closets. Adding an artistic statement, a custom leather wall w/ glass paneling features a built-in TV mount and TV. Tranquil relaxation awaits in a five-piece bath complete w/ heated floors and a soaking tub. An additional third bedroom and/or a den or office complete this functional and large loft layout. Residents enjoy an ideal location w/ proximity to Union Station and Coors Field.

Share Property

Location

1890 Wynkoop Street Unit: 604, Denver, CO 80202

Status

For Sale
Antoinette Bradley

Antoinette Bradley

TITLE

REALTOR®

Property Amenities

Interior
Laundry room In Unit
Fireplace Gas, Living Room, Primary Bedroom
Appliances Cooktop, Dishwasher, Disposal, Double Oven, Dryer, Microwave, Range Hood, Refrigerator, Washer
Flooring Tile, Wood
Total Bedrooms: 2
Three-Quarter Bathrooms: 1
Full Bathrooms: 1
Other Interior Features Built-in Features, Eat-in Kitchen, Five Piece Bath, Granite Counters, High Ceilings, No Stairs, Open Floorplan, Primary Suite, Walk-In Closet(s), Wired for Data
Area & Lot
Living area 1,927 Sq.Ft.
MLS® ID 4996111
Year Built 2001
School District Denver 1
High School West
Middle School Compass Academy
Elementary School Greenlee
View Description City
Architecture Styles Urban Contemporary
Type Condo
Status For Sale
Exterior
Stories 1
Air conditioning Central Air
Heat type Forced Air, Natural Gas, Radiant Floor
Water Source Public
Garage Space 1.0
Sewer Public Sewer
Other Exterior Features Balcony, Elevator, Lighting
Lot Features Corner Lot, Near Public Transit
Roof Unknown
Utilities Cable Available, Electricity Connected, Internet Access (Wired), Natural Gas Connected
Finance
Sales Price $899,000
HOA Fees $1,246 monthly
Real Estate Tax $5,840 yearly
1890 Lofts entrance beneath a blue steel canopy, with brick walls and concrete planters.

Schedule a Showing

I would love to show you my beautiful property. Please select your preferred date and time below. I will be in touch shortly to confirm your appointment.

Schedule a Showing

I would love to show you my beautiful property. Please select your preferred date and time below. I will be in touch shortly to confirm your appointment.

Thank you for your interest in 1890 Wynkoop Street Unit: 604, Denver, CO 80202. We are reviewing your request and will be in touch shortly!

Mortgage Calculator

Estimate your monthly mortgage payment, including the principal and interest, property taxes, and HOA. Adjust the values to generate a more accurate rate.

All estimates are provided for informational purposes only. Actual amounts may vary.
$0,000 Your Payment 20 15 65
$0,000 Your Payment

Union Station

Your Real Estate Advantage

The journey of buying or selling a home is personal, and Antoinette believes in guiding every client with expertise, care, and transparency. Drawing from her early real estate successes and entrepreneurial experience, she empowers clients to make confident, strategic decisions.